Hila OzInterior Design and Kitchen Planningעברית

Gallery

The full archive, grouped by project.

136 photos

Most of the photographs on this site were taken by Hila or by her clients, in real homes after the work was finished.

Modern with a Twist

Walnut veneer in front of Phoenix Nano facades combined with recessed handles. The splashback is printed glass in a patterned-tile design — the twist.

View project
The kitchen seen from the dining table · Modi'in
The L-shaped run beside the window · Modi'in
The counter and the printed-glass splashback · Modi'in
The walnut veneer niche · Modi'in
The walnut shelf above the appliance corner · Modi'in
The built-in oven and the tall units · Modi'in
The hob beside the window · Modi'in

Green & Cool

A deep-green U-shaped kitchen with oak floors and pale quartz. The brass handles were chosen to emphasize the green and not compete with it.

View project
The green U-shaped kitchen from the living room · Modi'in
The breakfast bar and its stools · Modi'in
The kitchen and counter, looking toward the window · Modi'in
The seating run opposite the oven and fridge column · Modi'in
The sink and hob under the window · Modi'in
The kitchen from the living room, over the sofa · Modi'in
The continuous counter along the run · Modi'in
The green fronts and the brass handles · Modi'in
The counter drawers from the living-room side · Modi'in
A brass pull, close up · Modi'in

Warm Modern

A parallel kitchen in "warm" white is integrated into a bright oak niche. Opposite the niche is a special carpentry unit facing the living room. A table was designed in the corner of the counter, so that the kitchen opens to the living room and does not block it.

View project
The parallel kitchen and the table at the corner of the counter · Modi'in
The counter, the table and the joinery unit facing the living room · Modi'in
The cabinet wall and the lit oak niche · Modi'in
The oak niche with the sink · Modi'in
The bespoke shelving unit, close up · Modi'in
The shelf unit facing the living room, opposite the niche · Modi'in

Provence

A kitchen combined with a TV wall facing the living room. Colour fronts with Taj Mahal marble on the surface and the wall, and an additional surface in African walnut. In this project, custom carpentry was also designed in the entrance hall - there is a coat and shoe cabinet located there, and there is also an integral freezer hidden there that looks like a cabinet.

View project
The long run and the African-walnut table · Modi'in
The sink and the counter facing the window · Modi'in
Down the kitchen toward the glazed cabinet · Modi'in
The walnut table beside the island, facing the living room · Modi'in
The drawer run and the Taj Mahal marble splashback · Modi'in
The pendants over the walnut table · Modi'in
The island hob, facing the fridge and ovens · Modi'in
The oven column and the sink below the windows · Modi'in
The sink run under the windows, beside the island · Modi'in
The parallel run, from the ovens to the balcony · Modi'in
The double sink and the glazed cabinet · Modi'in
From the sink to the island and the balcony · Modi'in
Across the marble counter to the table and island · Modi'in
The oven column beside the fridge · Modi'in
The island hob facing the window wall · Modi'in
The whole kitchen, from the island to the balcony · Modi'in
The built-in TV wall from the living-room side · Modi'in
The TV wall facing the dining table · Modi'in
The TV unit dividing kitchen from living room · Modi'in
The entrance-hall joinery — the coat and shoe cupboard · Modi'in

Modern Fusion

Aluminium vitrines and printed glass above a continuous porcelain counter, and an island that doubles as a table.

View project
The island that doubles as a table, with the hob · Modi'in
The island and stools facing the counter niche · Modi'in
The sink station in the lit niche · Modi'in
The oven and fridge column beside the vitrines · Modi'in
Down the island toward the fridge column · Modi'in
The sink and the continuous porcelain counter · Modi'in
The coffee corner under the vitrines · Modi'in
The storage wall: ovens, fridge and vitrines · Modi'in
The sink and brass tap by the window · Modi'in
The aluminium vitrines above the porcelain · Modi'in
Hila helping with the hammer as the wall comes down · Modi'in

Rustic Romantic

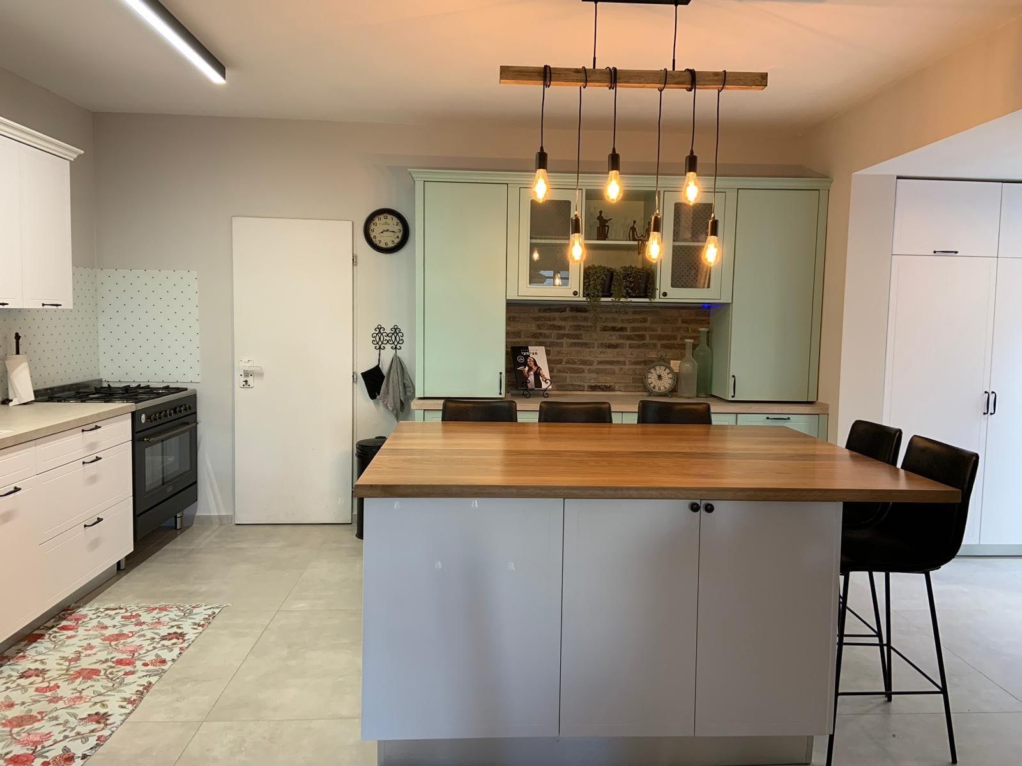
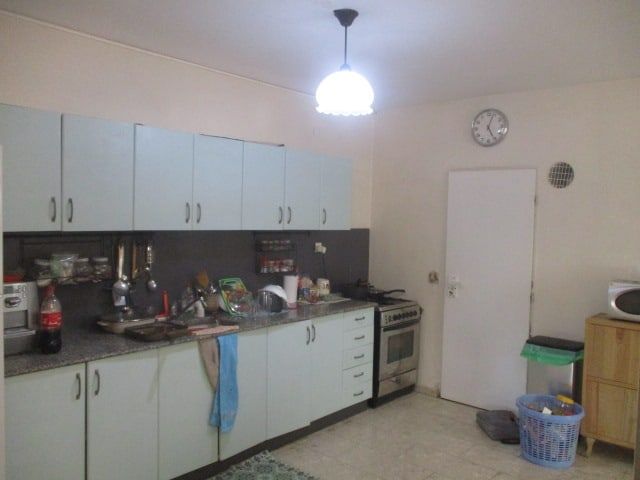
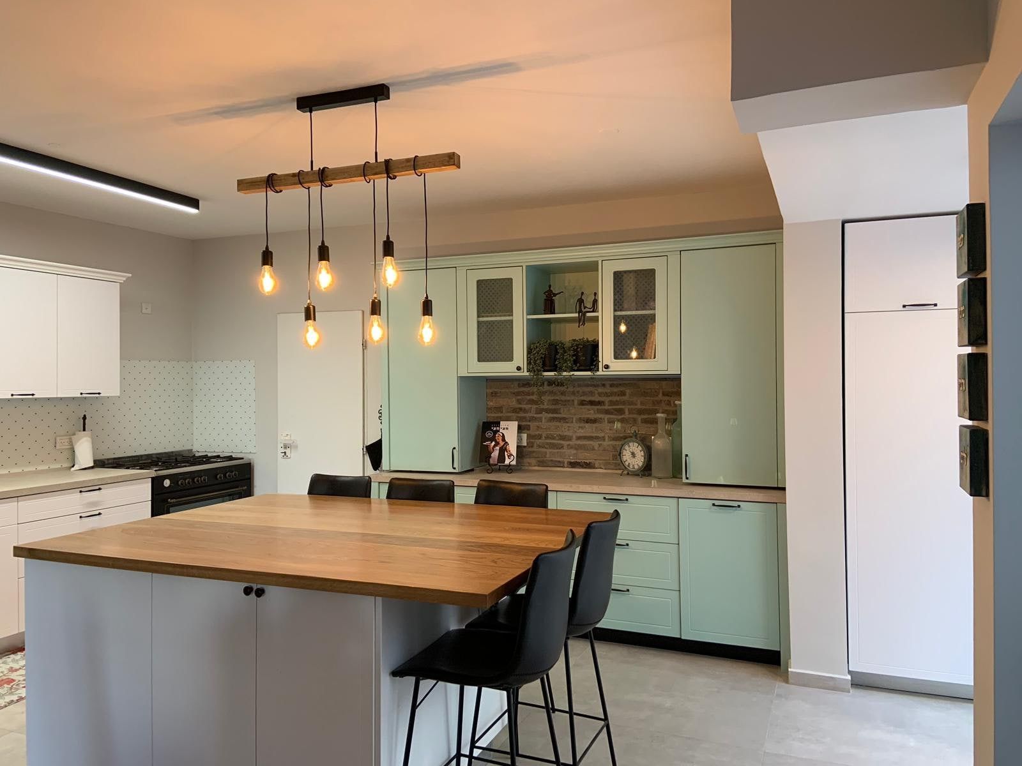
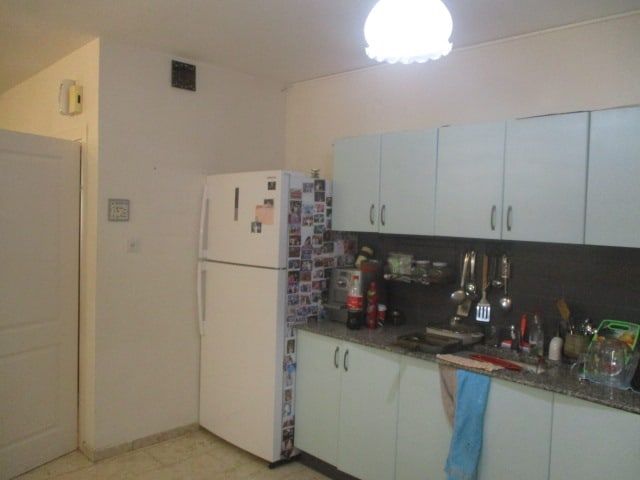
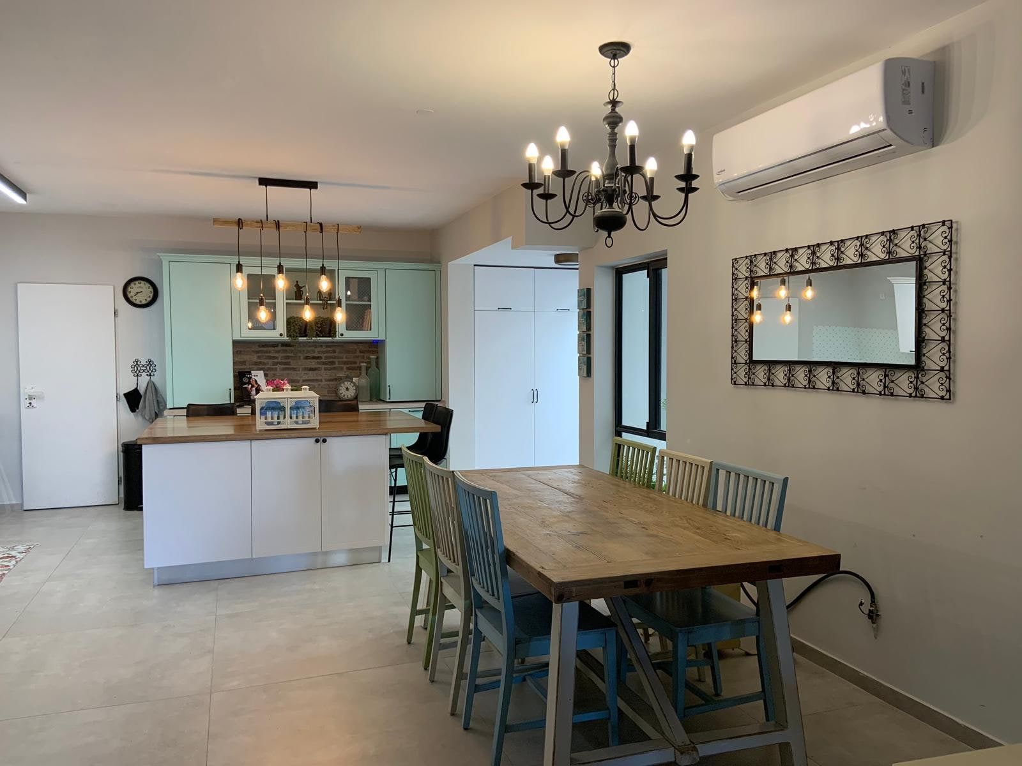
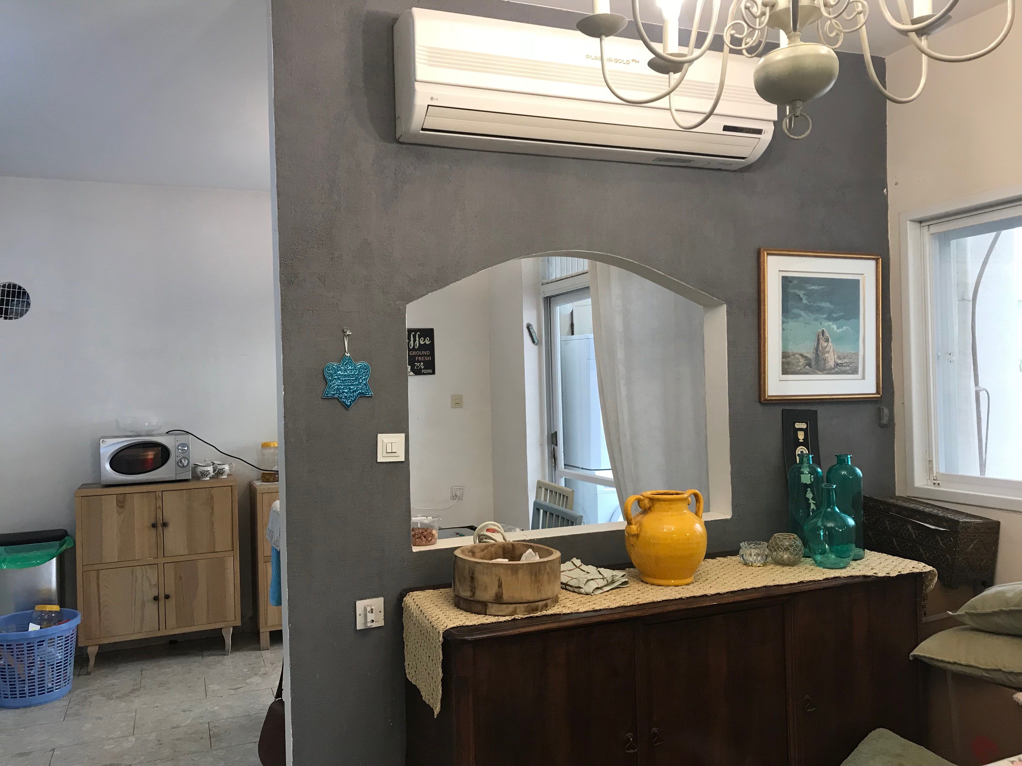
General renovation. Polymer facades alongside painted facades, oak surface alongside porcelain, and an antique brick wall on which a refined breakfast bar rests, used for additional storage and decoration. Beside it, custom carpentry was also designed for the washing machine, dryer, and a storage solution for cleaning and laundry supplies.

View project

Before · After

Rustic Romantic — After
Rustic Romantic — Before
BeforeAfter
Rustic Romantic — After
Rustic Romantic — Before
BeforeAfter
Rustic Romantic — After
Rustic Romantic — Before
BeforeAfter
The oak-topped island facing the mint fronts · Modi'in
The island and the range from the dining corner · Modi'in
The antique brick wall behind the counter · Modi'in
The dining corner facing the kitchen · Modi'in
The island facing the mint dresser · Modi'in
The living room beyond the kitchen · Modi'in
The seating corner in the living room · Modi'in
The living room and the door to the garden · Modi'in
The mint display niche above the brick · Modi'in
The table facing the white run and the range · Modi'in
The corner of antique brick · Modi'in

Sport Elegant

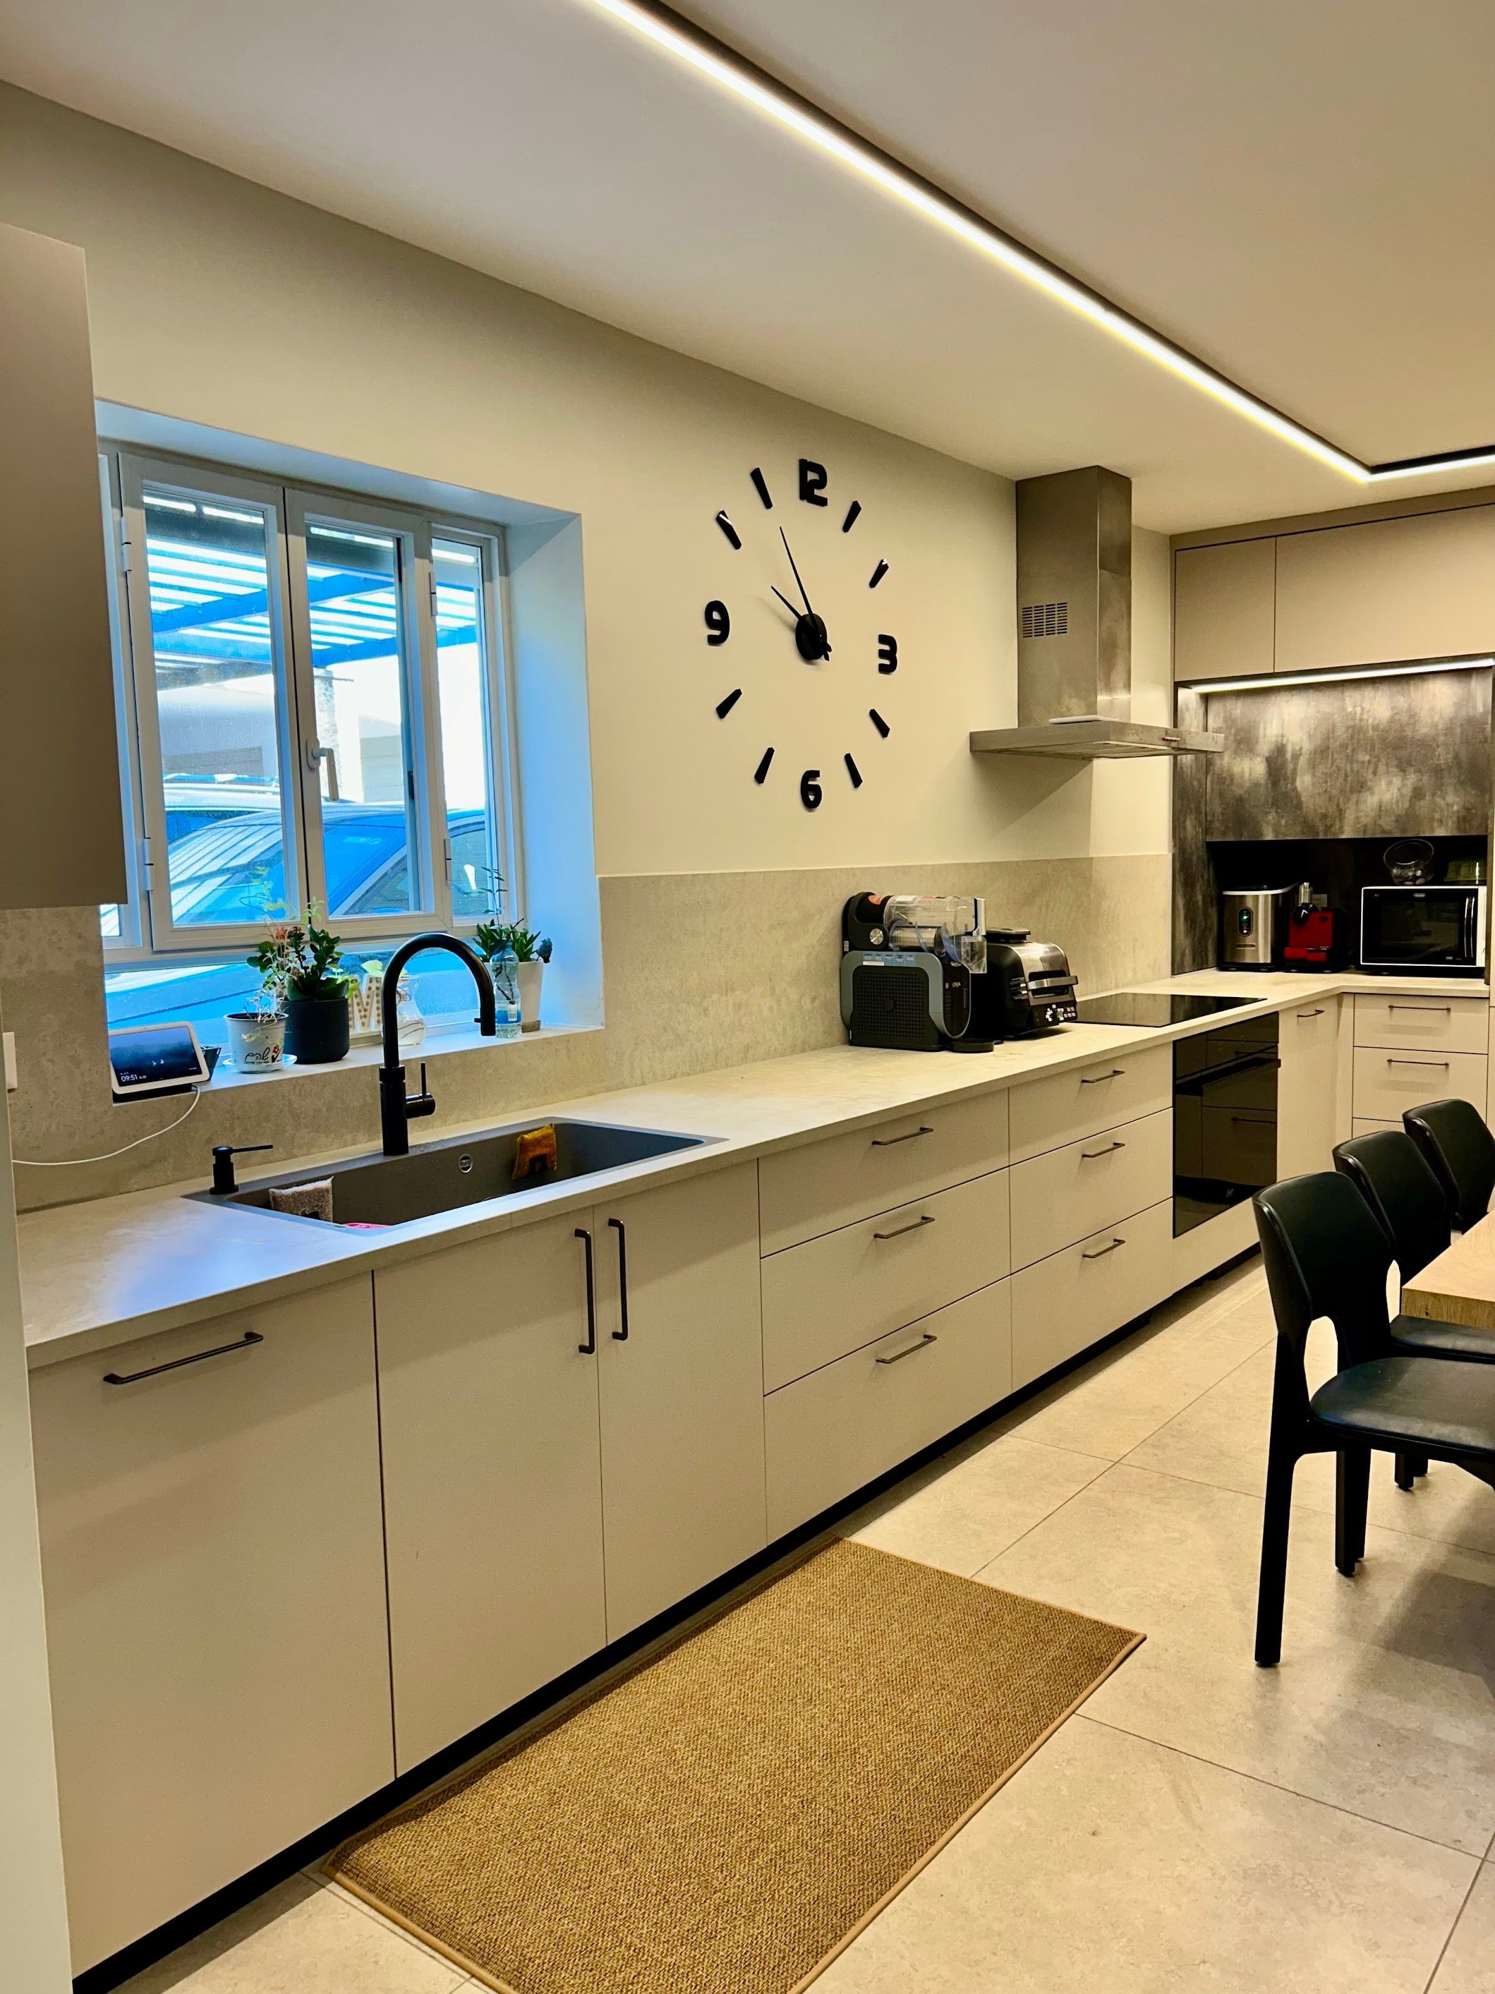
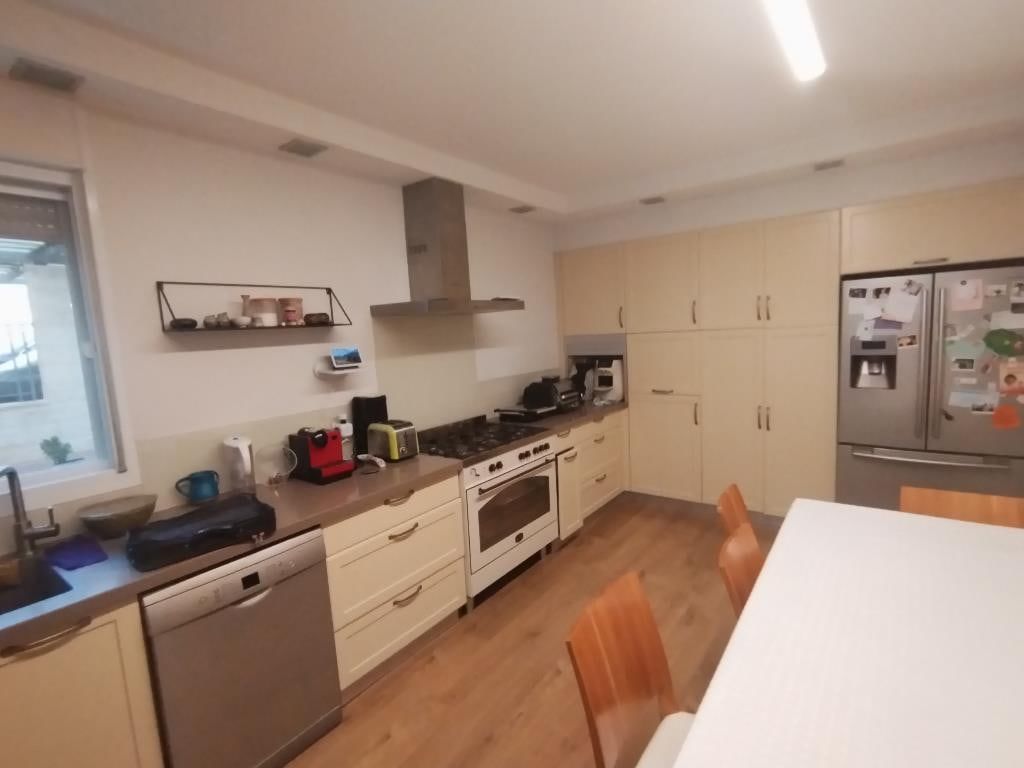
Sahara acrylic in front of Formica with an oxidized metal finish and combined with synchronized Formica resembling oak. A continuous bench along the wall turns the passage into a light diner-style dining area.

View project

Before · After

Sport Elegant — After
Sport Elegant — Before
BeforeAfter
The continuous bench and table beside the oxidised-metal panel · Modi'in
The galley between the kitchen and the dining corner · Modi'in
The diner-style dining corner · Modi'in
The sink and counter facing the window · Modi'in
The table and bench beside the storage unit · Modi'in
From the sink to the dining corner · Modi'in
The appliance niche in the oxidised-metal finish · Modi'in
The table facing the work counter and the window · Modi'in
Hila in the finished kitchen · Modi'in
The table and the continuous bench along the wall · Modi'in
Hila checking the drawers · Modi'in
Hila measuring on site, before the plan · Modi'in

Classic White

Framed polymer fronts, ceramic subway tile and a black hood. Open oak shelves complement and warm the atmosphere.

View project
The white kitchen, from the hood to the window · Beit Shemesh
The black hood above the hob · Beit Shemesh
The double sink and the peninsula · Beit Shemesh
The oak shelves beside the ceramic subway tile · Beit Shemesh
The sink and tap against the tiled wall · Beit Shemesh
The kitchen from the living area · Beit Shemesh

Deep Blue

Deep blue base cabinets under white upper cabinets - a combination that anchors the room without making it smaller.

View project
The blue base cabinets under the white wall units · Modi'in
The sink and the bookshelf above it · Modi'in
The hob under the window · Modi'in
The wine rack and the book shelf · Modi'in

Bathrooms

Bathrooms from various projects.

View project
A walk-in shower clad in wood- and stone-look porcelain · various projects
A vessel basin on a floating oak vanity · various projects
A brass rain head against wood-look cladding · various projects
A double basin on an oak unit · various projects
A shower with a wooden bench and a herringbone tile wall · various projects
A wet room clad in wood- and stone-look tile · various projects
The rain head against the stone-look cladding · various projects
A white vanity with a brass tap · various projects
A blue vanity with a make-up counter · various projects
A wooden console with a black basin · various projects
A WC clad in wood-look tile, with a niche · various projects
A small stone basin on white subway tile · various projects

Libraries, Studies & Storage

Libraries, studies and TV walls. The same logic as the kitchens — storage built around what actually goes into it.

View project
A library and TV wall in bespoke joinery · Modi'in
The library wall along the room · Modi'in
A writing desk below the shelves in the green niche · Modi'in
A bookcase beside the window, with a lit oak niche · Modi'in
The library wall from the kitchen · Modi'in
The desk in the green niche · Modi'in
The oak desktop below the books · Modi'in
The bookcase in the passage · Modi'in
An oak worktop and drawers under the wall units · Modi'in
A writing surface along the bedroom wall · Modi'in
A TV wall with a fireplace and oak shelves · Modi'in

More from the archive

Further kitchens from the archive not yet assigned to a named project. These are real jobs — only their grouping is still unlabelled.

A sage kitchen with a seating counter · various projects
The fridge and oven tower beside the counter · various projects
Glass and walnut wall cabinets above the sink · various projects
A grey island and a walnut niche · various projects
A walnut unit with a wine fridge · various projects
White drawers under dark oak wall units · various projects
A walnut unit above the hob counter · various projects
A grey classic kitchen with glazed cabinets · various projects
A small oak island with a quartz top · various projects
The drawer side of the island · various projects
The quartz top and the stools · various projects
The hidden storage inside the island · various projects
A mint kitchen with oak wall cabinets and an island · various projects
The island and stools in the mint kitchen · various projects
The mint kitchen, from the hob to the island · various projects
The sink and dishwasher under the window · various projects
The hob and oven in mint fronts · various projects
Mint drawers below the glazed oak cabinet · various projects
Joinery for the washing machine and dryer · various projects
Washer and dryer raised on a platform · various projects
Mesh vitrines above the sink · various projects
The mesh vitrines and the marble counter · various projects
The sink niche in its black frame · various projects
The storage corner beside the sink niche · various projects
A metal-finish wall unit against blue picket tile · various projects
A white kitchen with a wide fridge and an oak shelf · various projects