
A kitchen you feel, not just see
About
I'm Hila Oz, an architectural engineer, interior designer and kitchen specialist since 2003.

I believe a living space fitted to you changes your quality of life for the better.
The process begins with getting to know you and listening. I want to understand how you live, what matters to you, what you would like to change. From your answers I build a plan that accounts for every detail, large and small, until the design feels right.
Good planning is an investment in your quality of life. I would be glad to walk you through it.
AboutThese are the things you don't see in the photos, but you feel every day.
Behind the plan
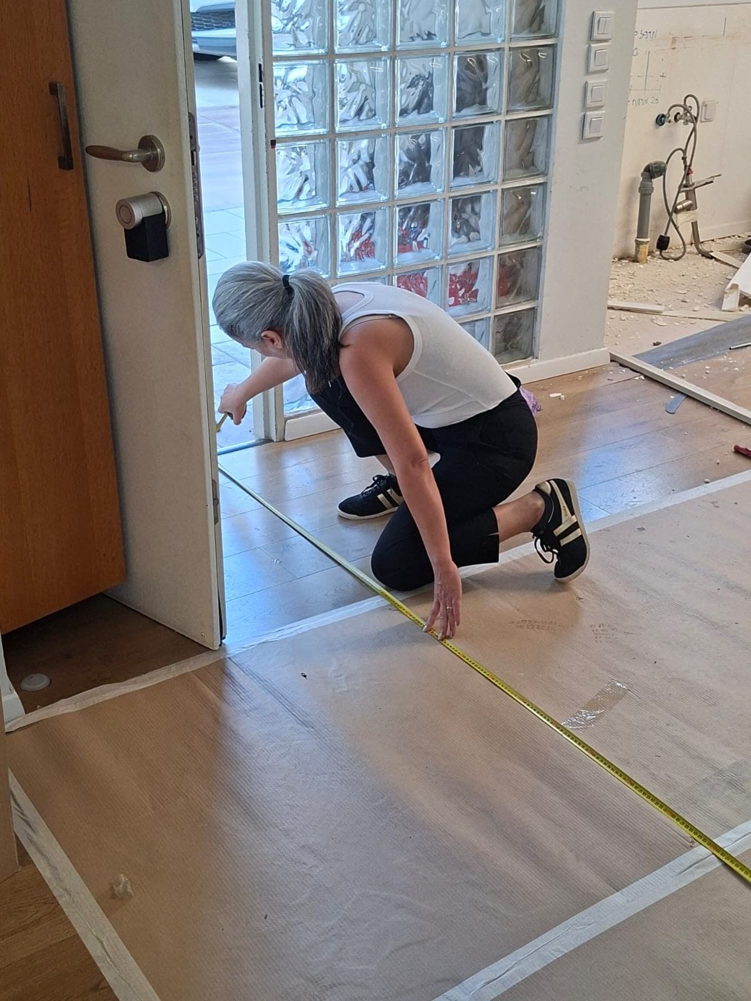
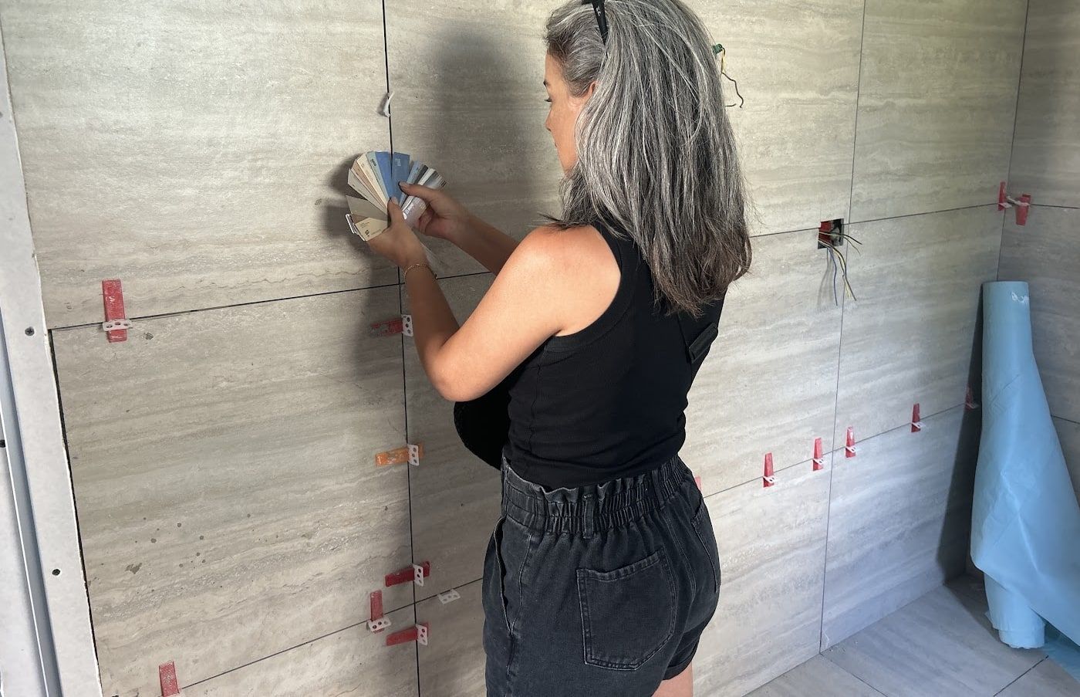
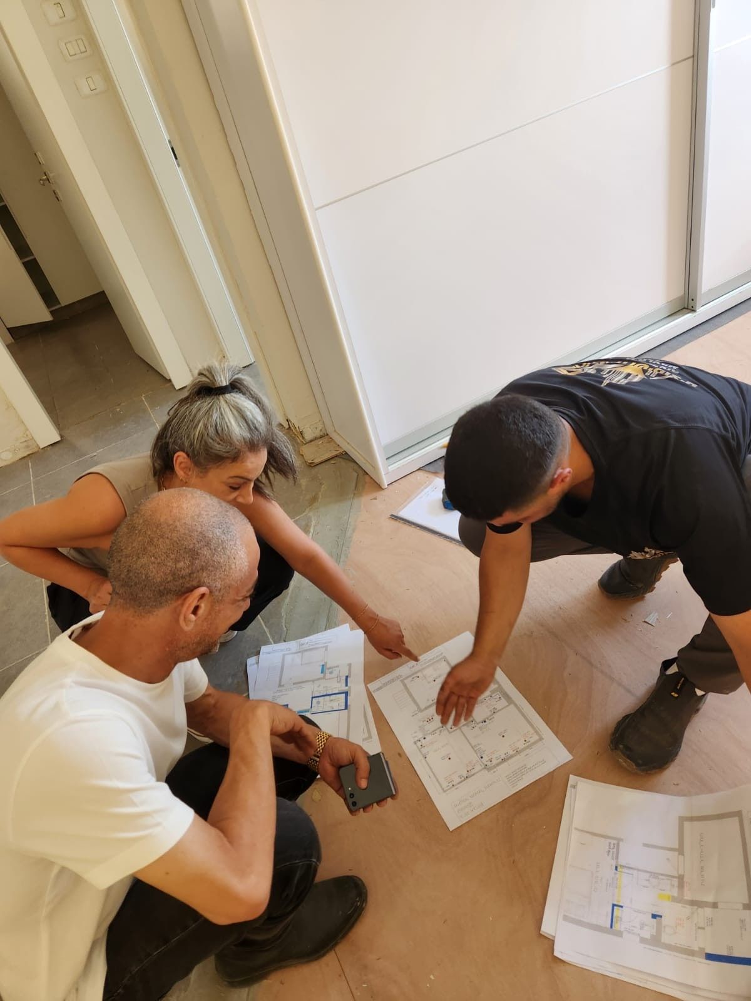
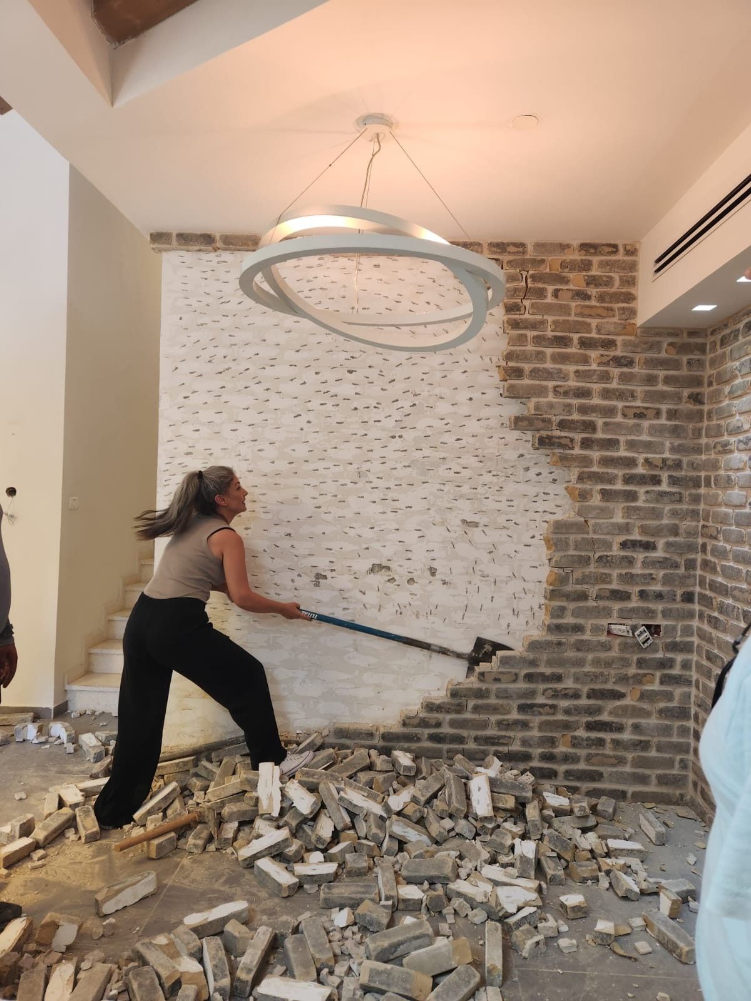
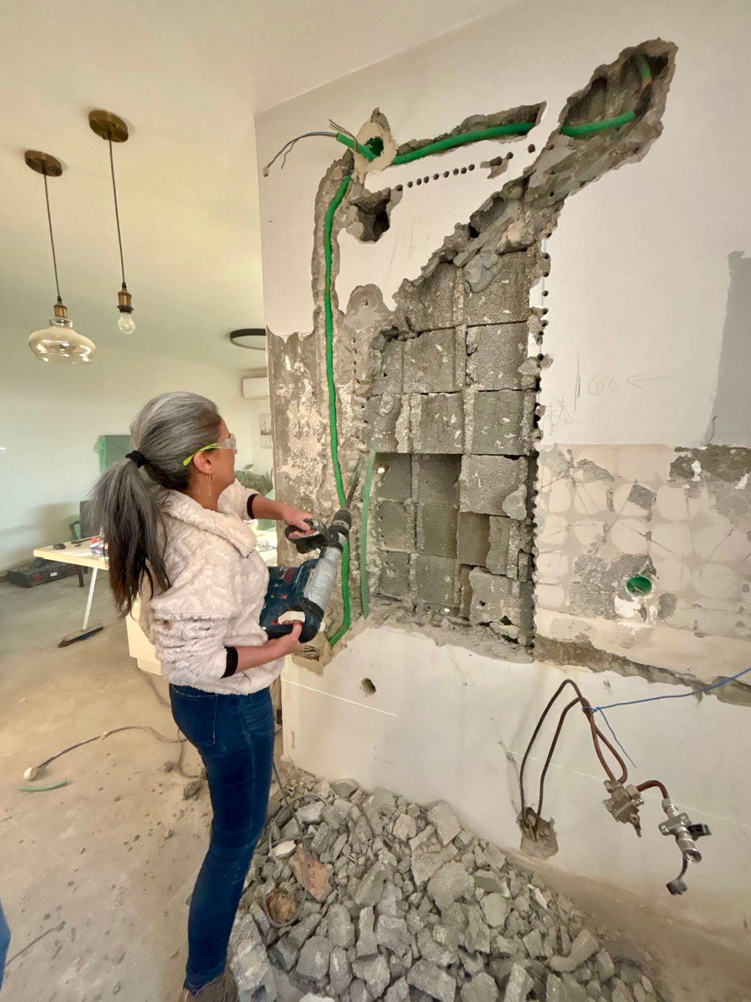
Measuring on site, holding samples against the actual wall, and sometimes helping with the hammer. The planning does not end on paper...
Selected projects
Kitchens designed over recent years, each built around its own material board.
01 / 11
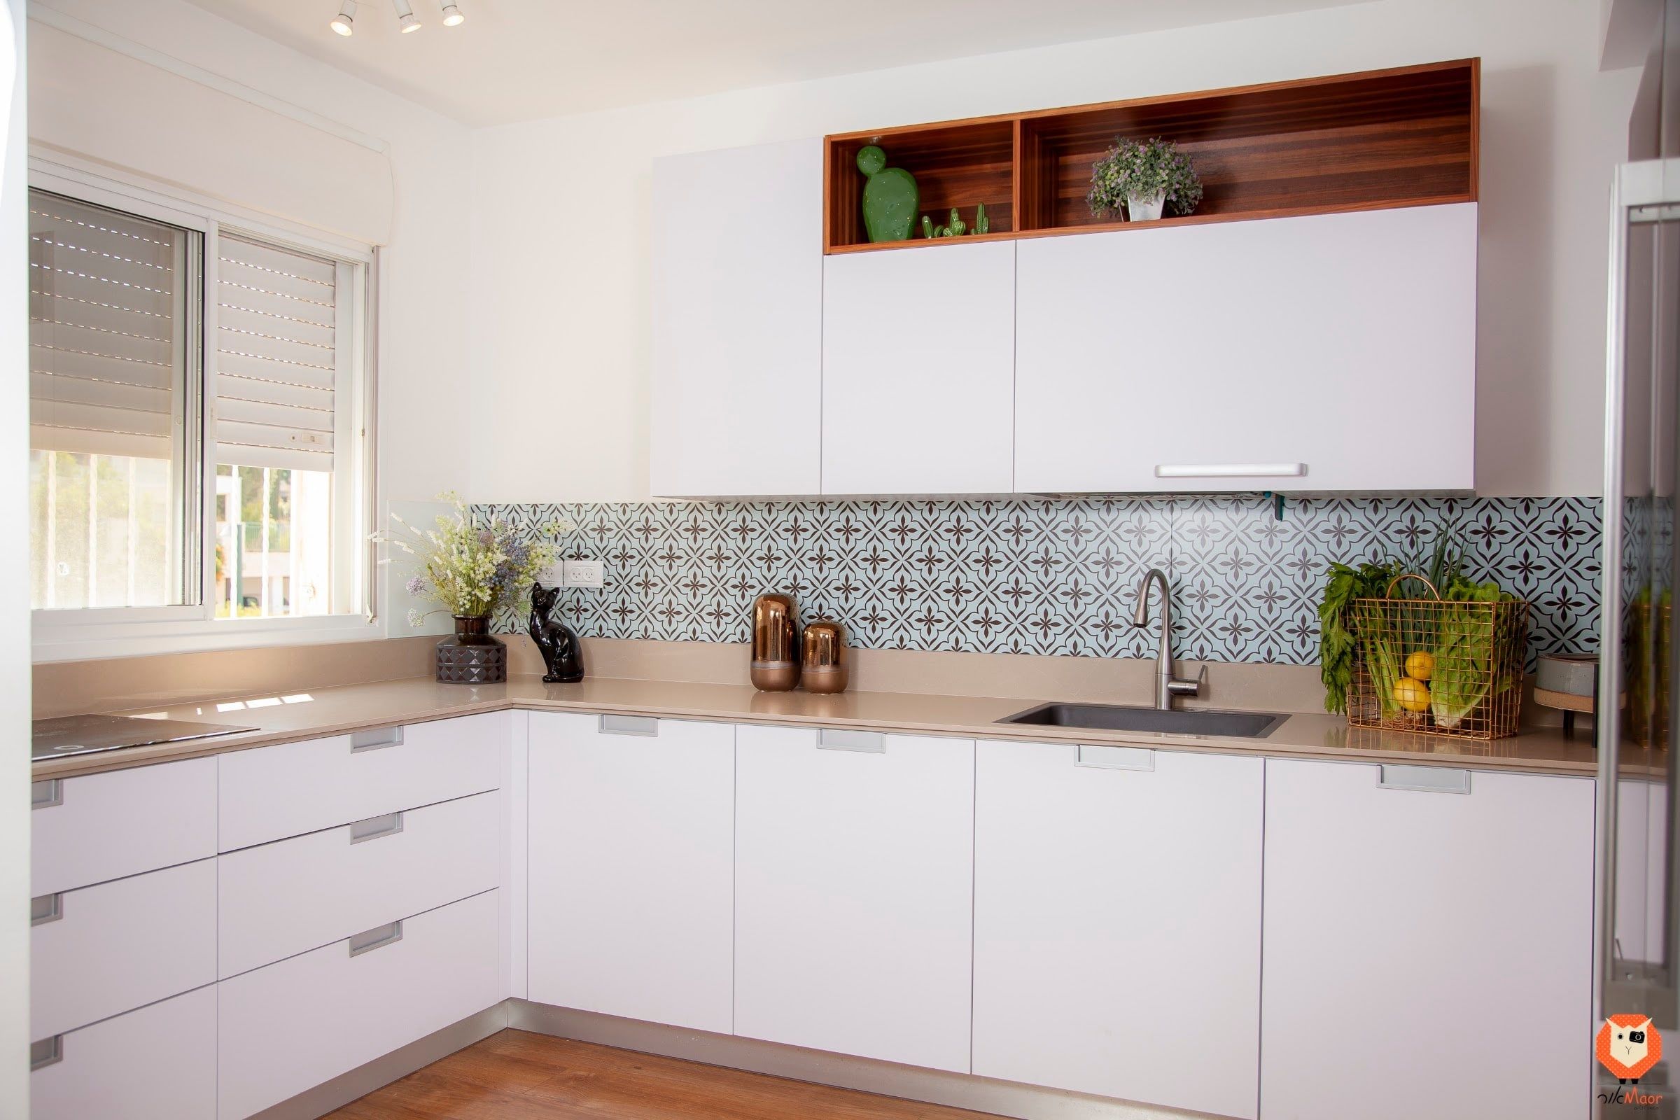
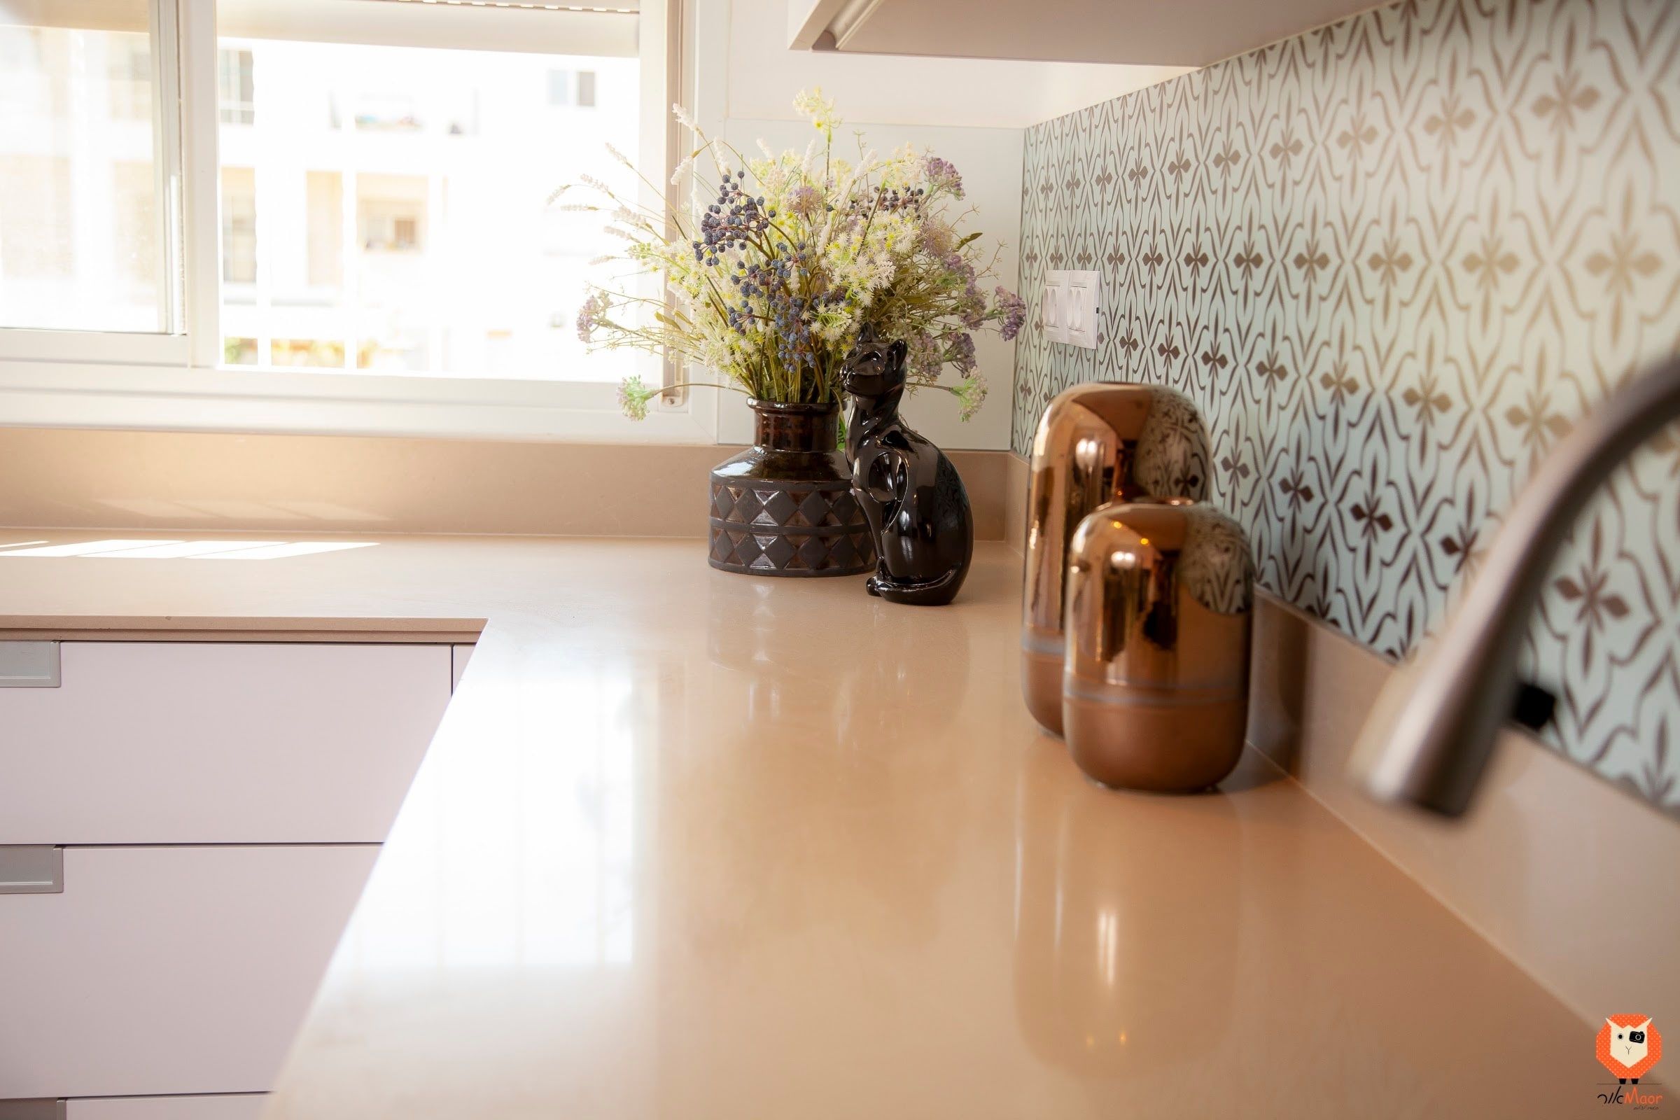
Modern with a Twist
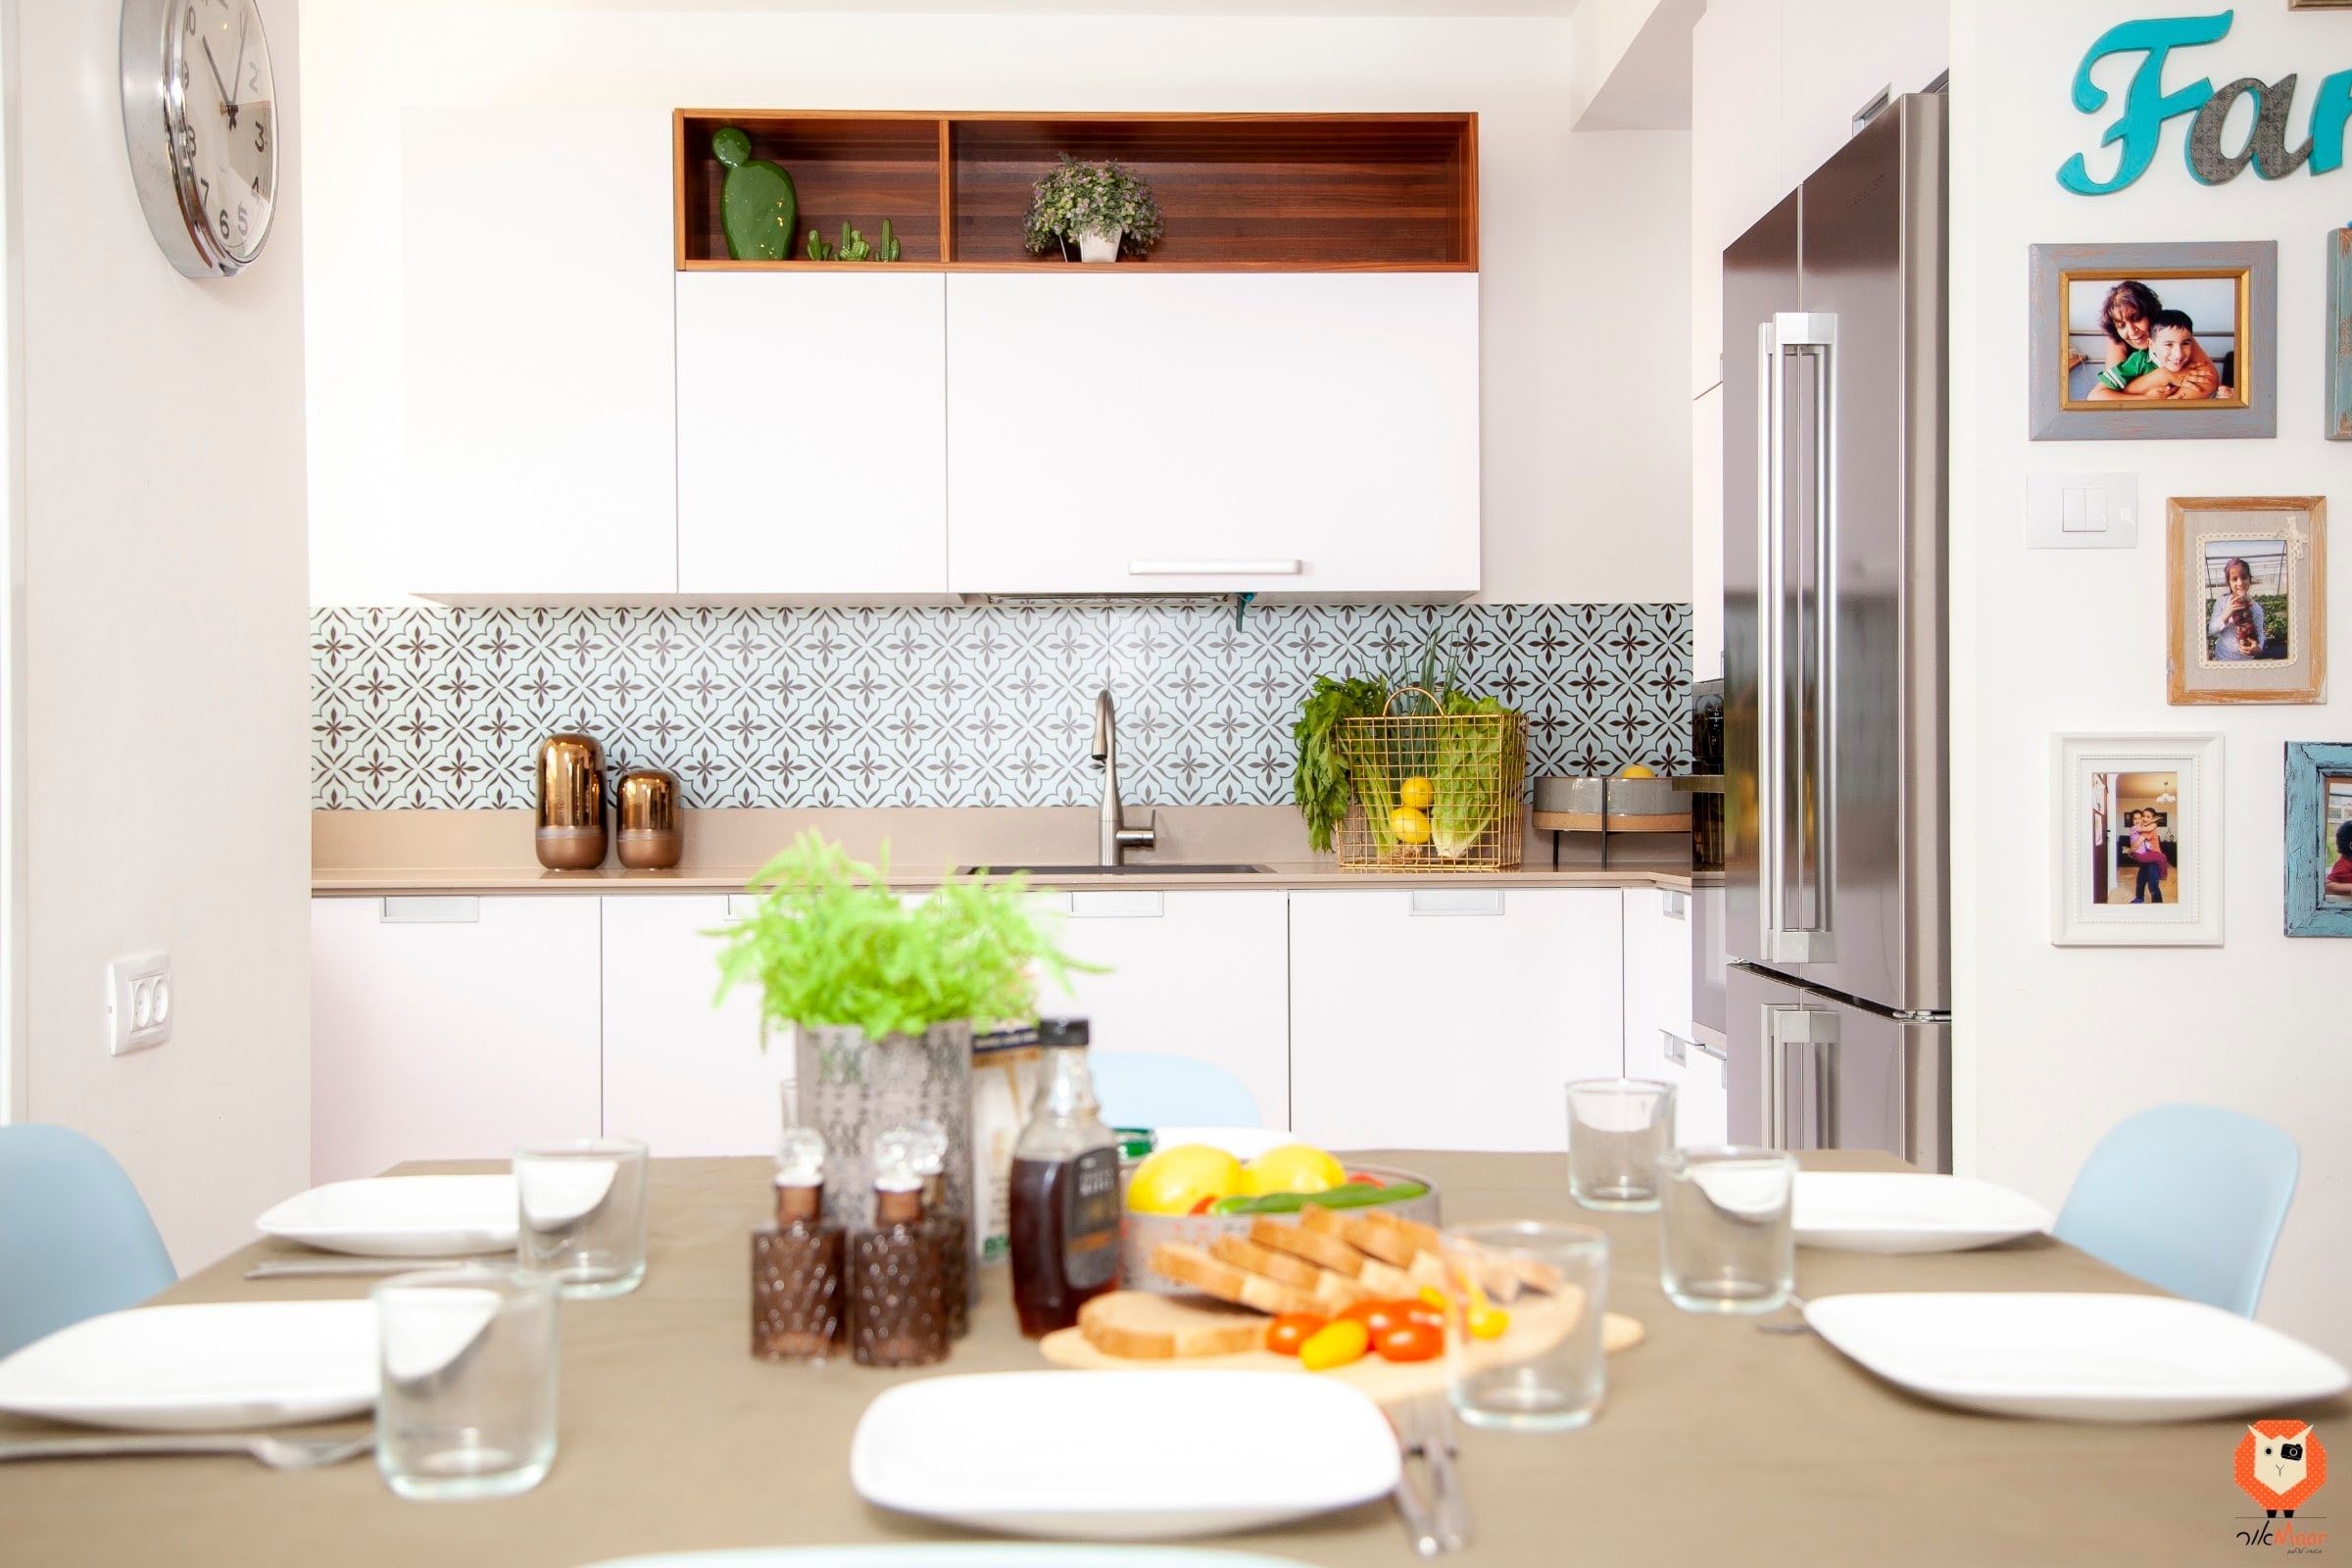
Walnut veneer in front of Phoenix Nano facades combined with recessed handles. The splashback is printed glass in a patterned-tile design — the twist.
02 / 11
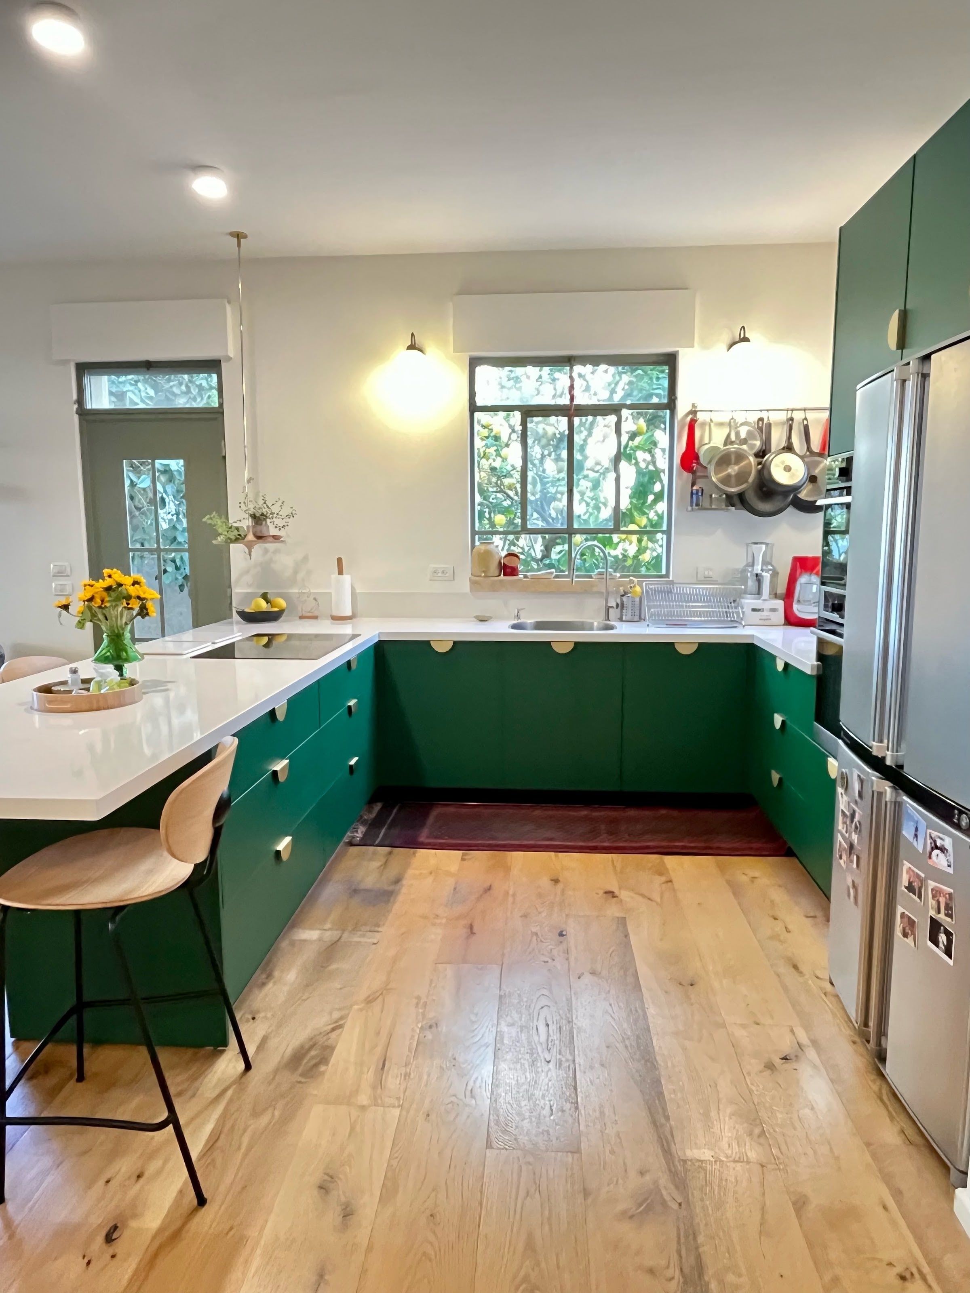
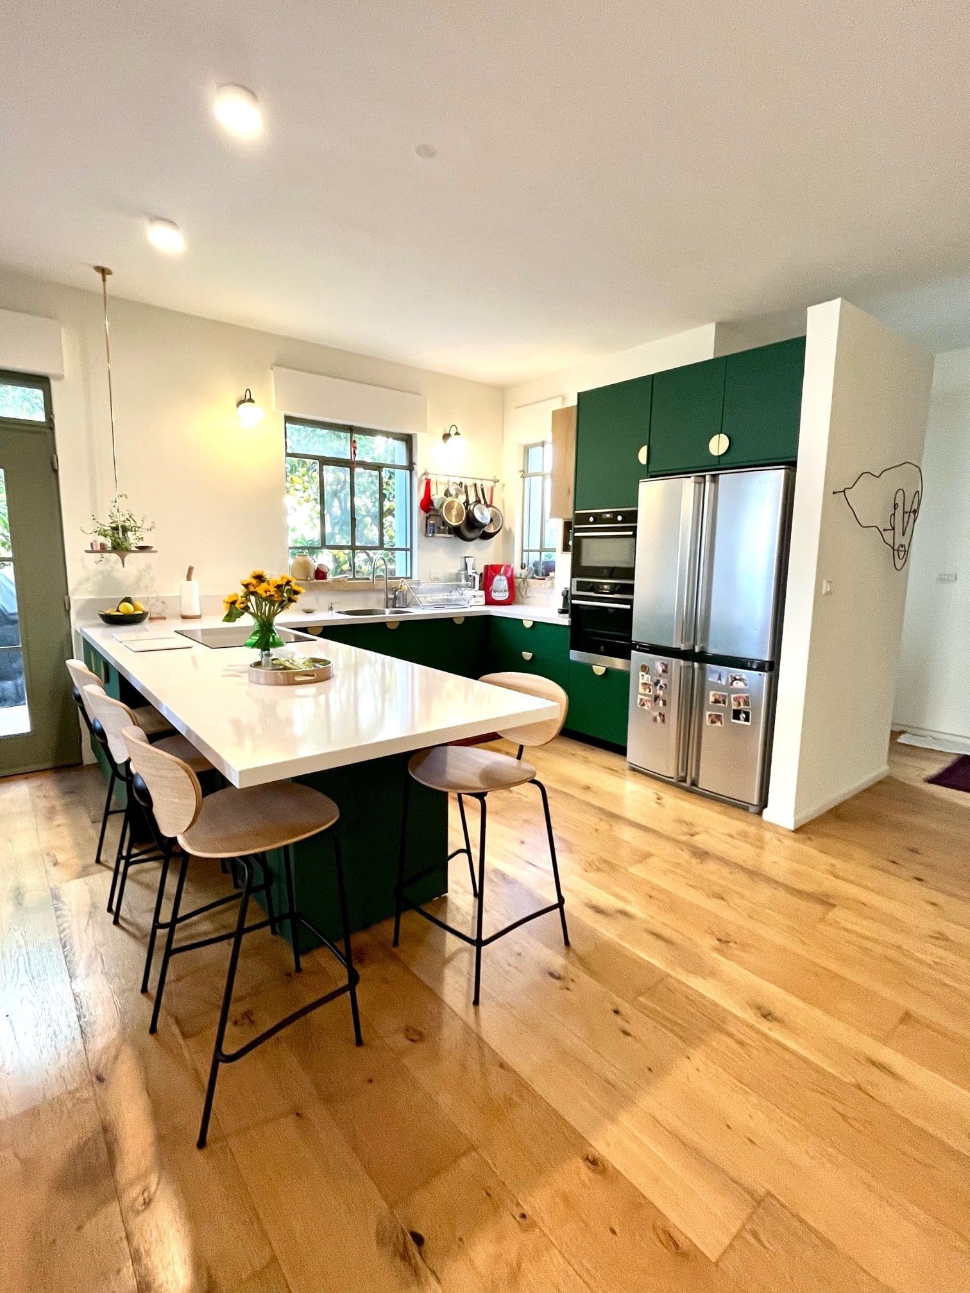
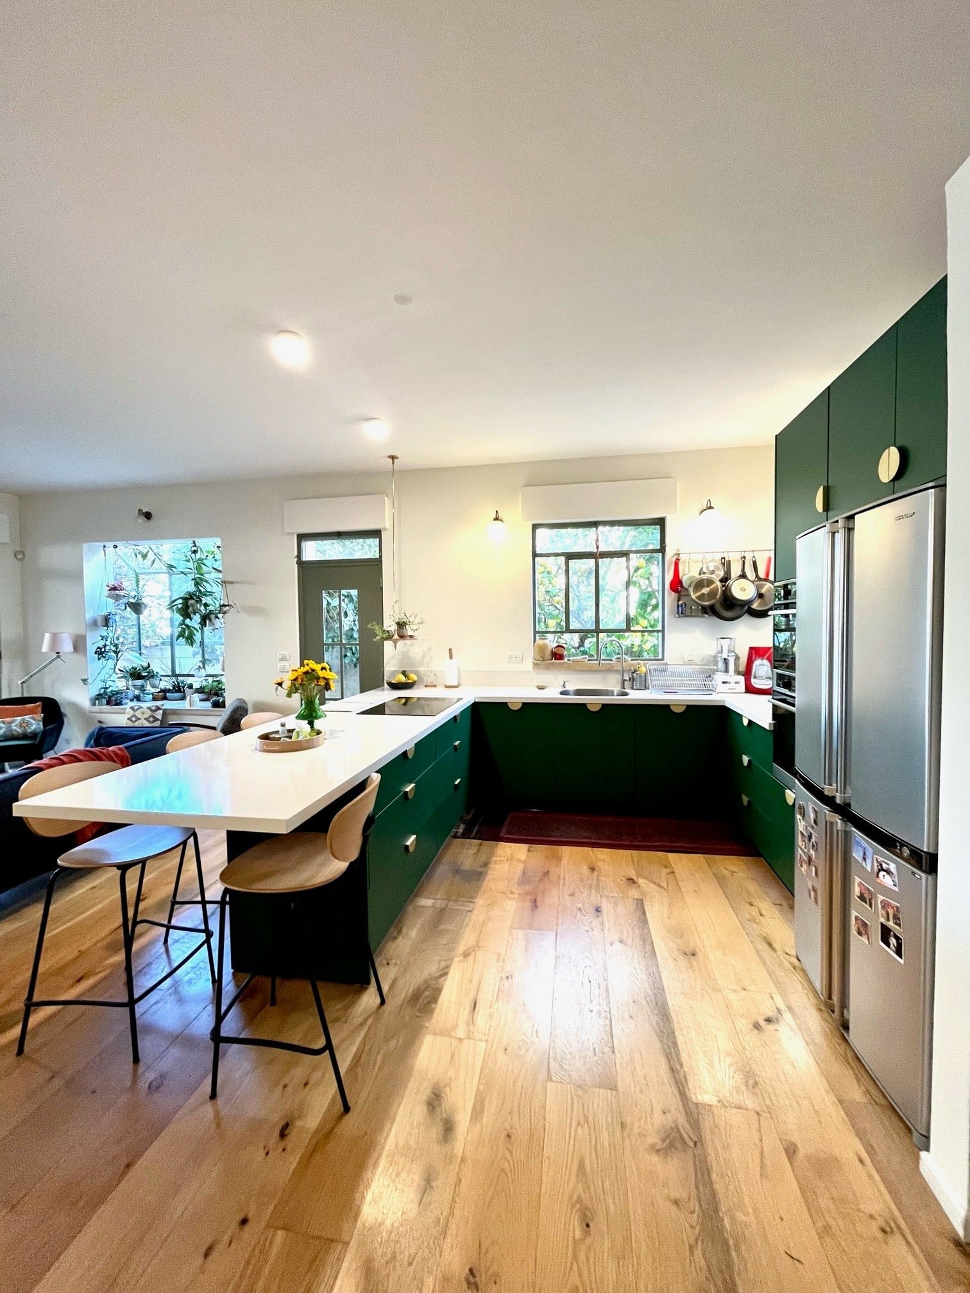
Green & Cool
A deep-green U-shaped kitchen with oak floors and pale quartz. The brass handles were chosen to emphasize the green and not compete with it.
03 / 11
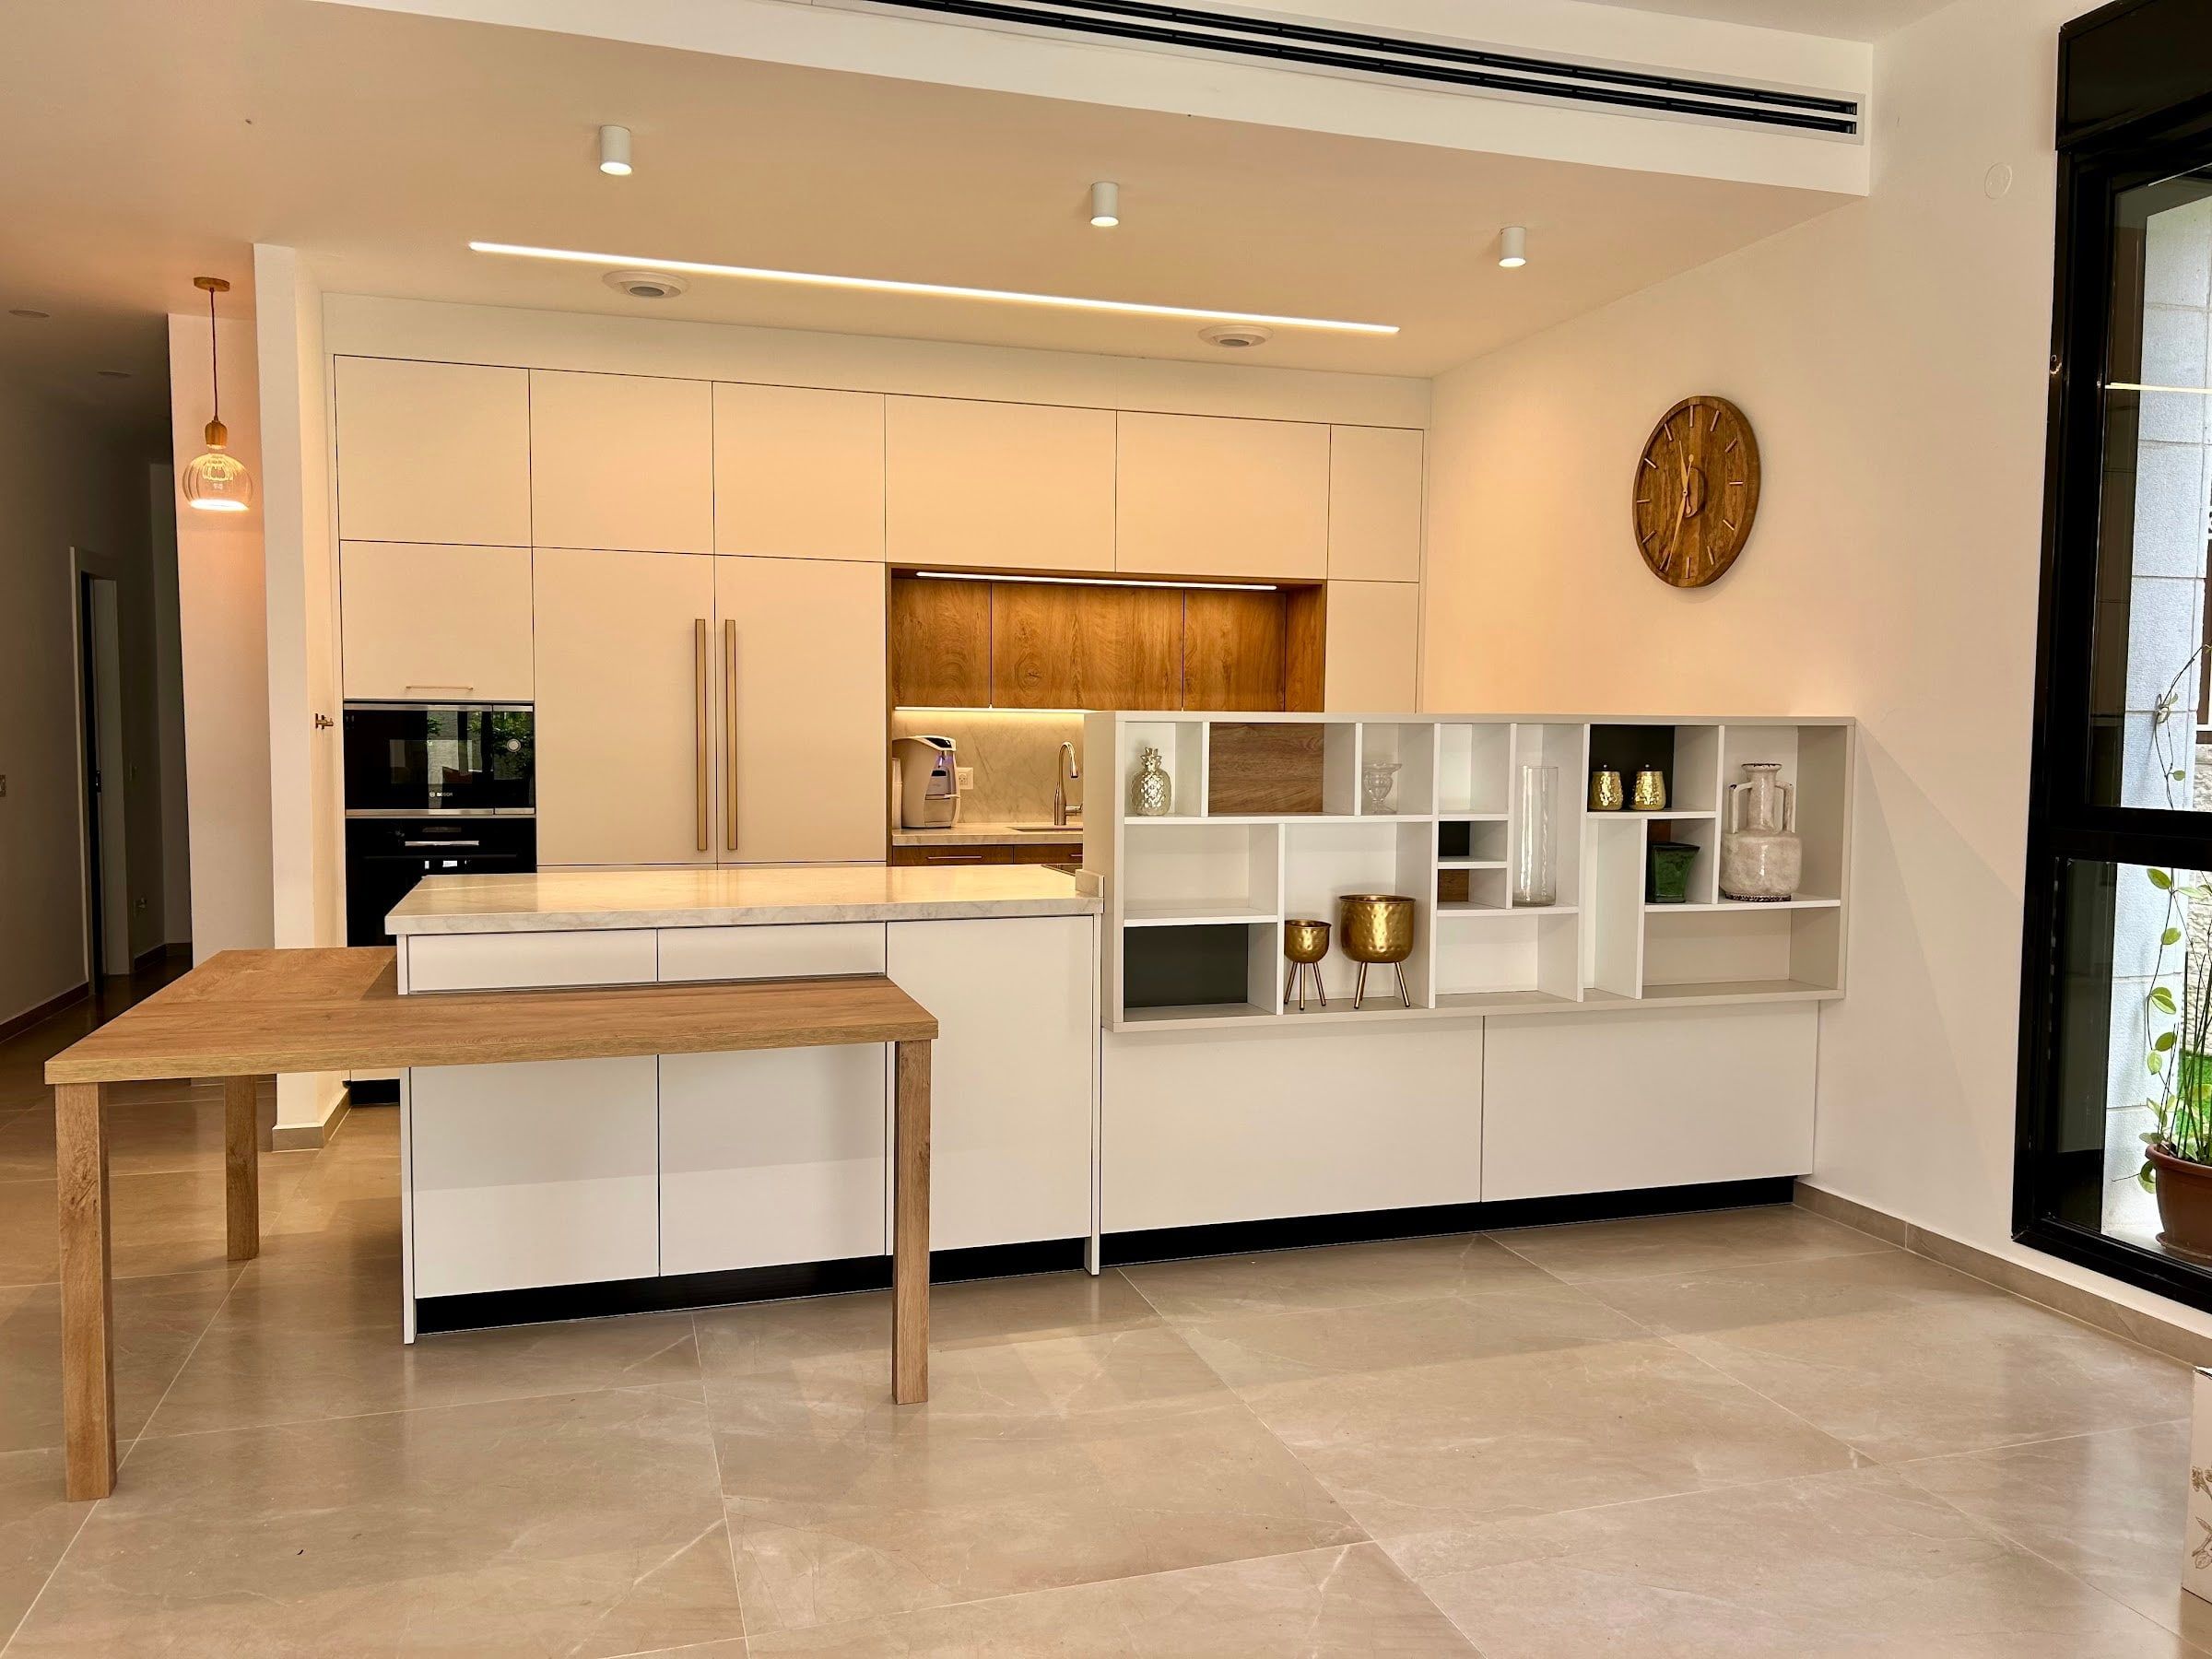
Warm Modern
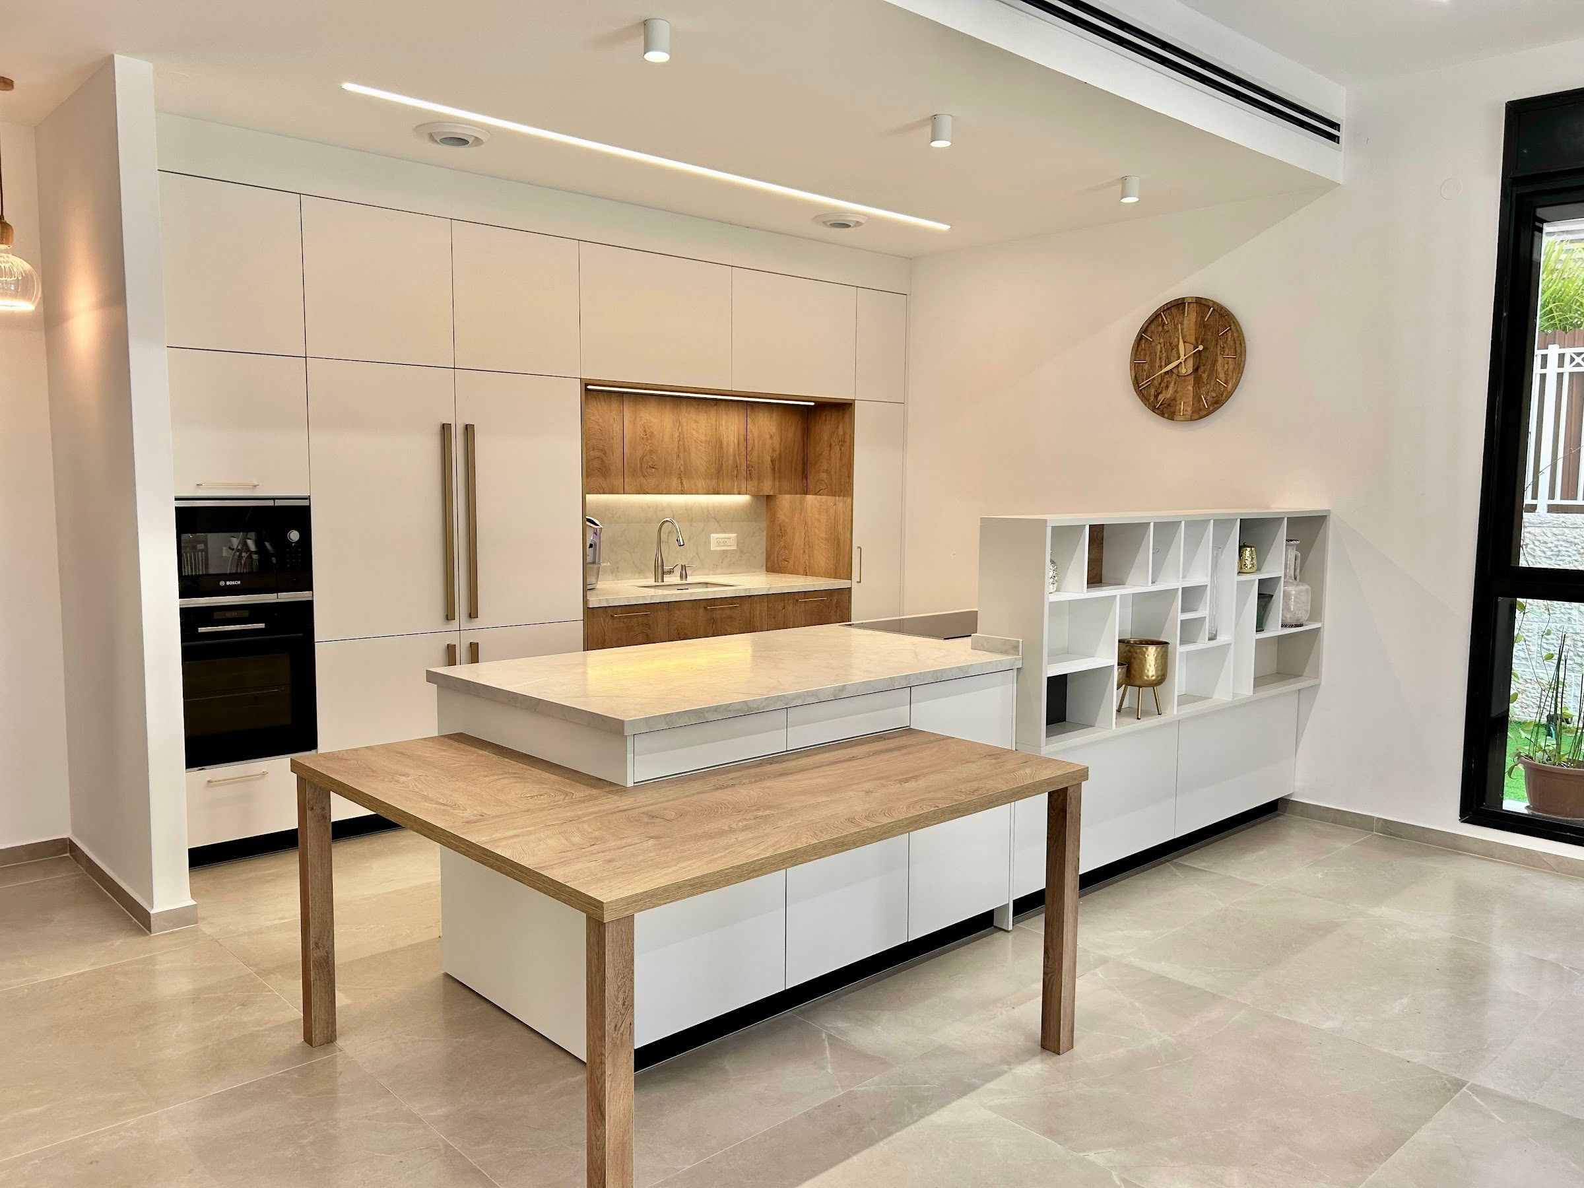
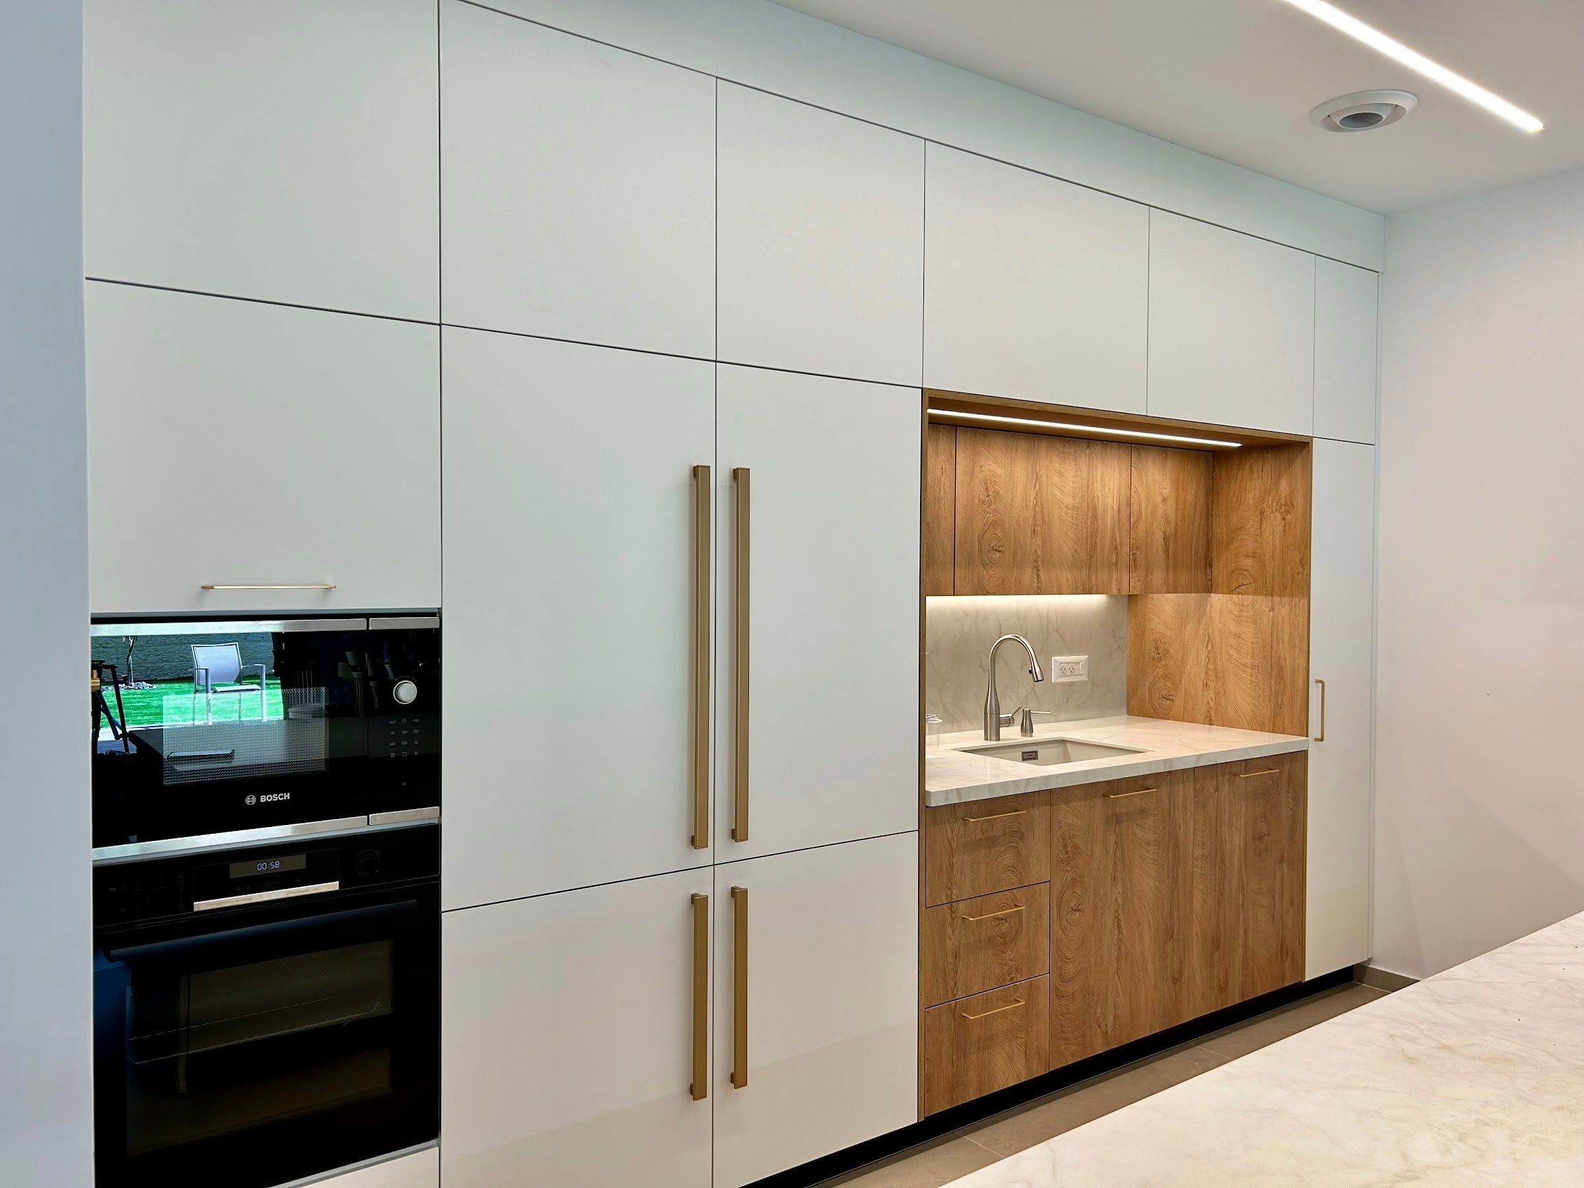
A parallel kitchen in "warm" white is integrated into a bright oak niche. Opposite the niche is a special carpentry unit facing the living room. A table was designed in the corner of the counter, so that the kitchen opens to the living room and does not block it.
8 more projects
04 / 11
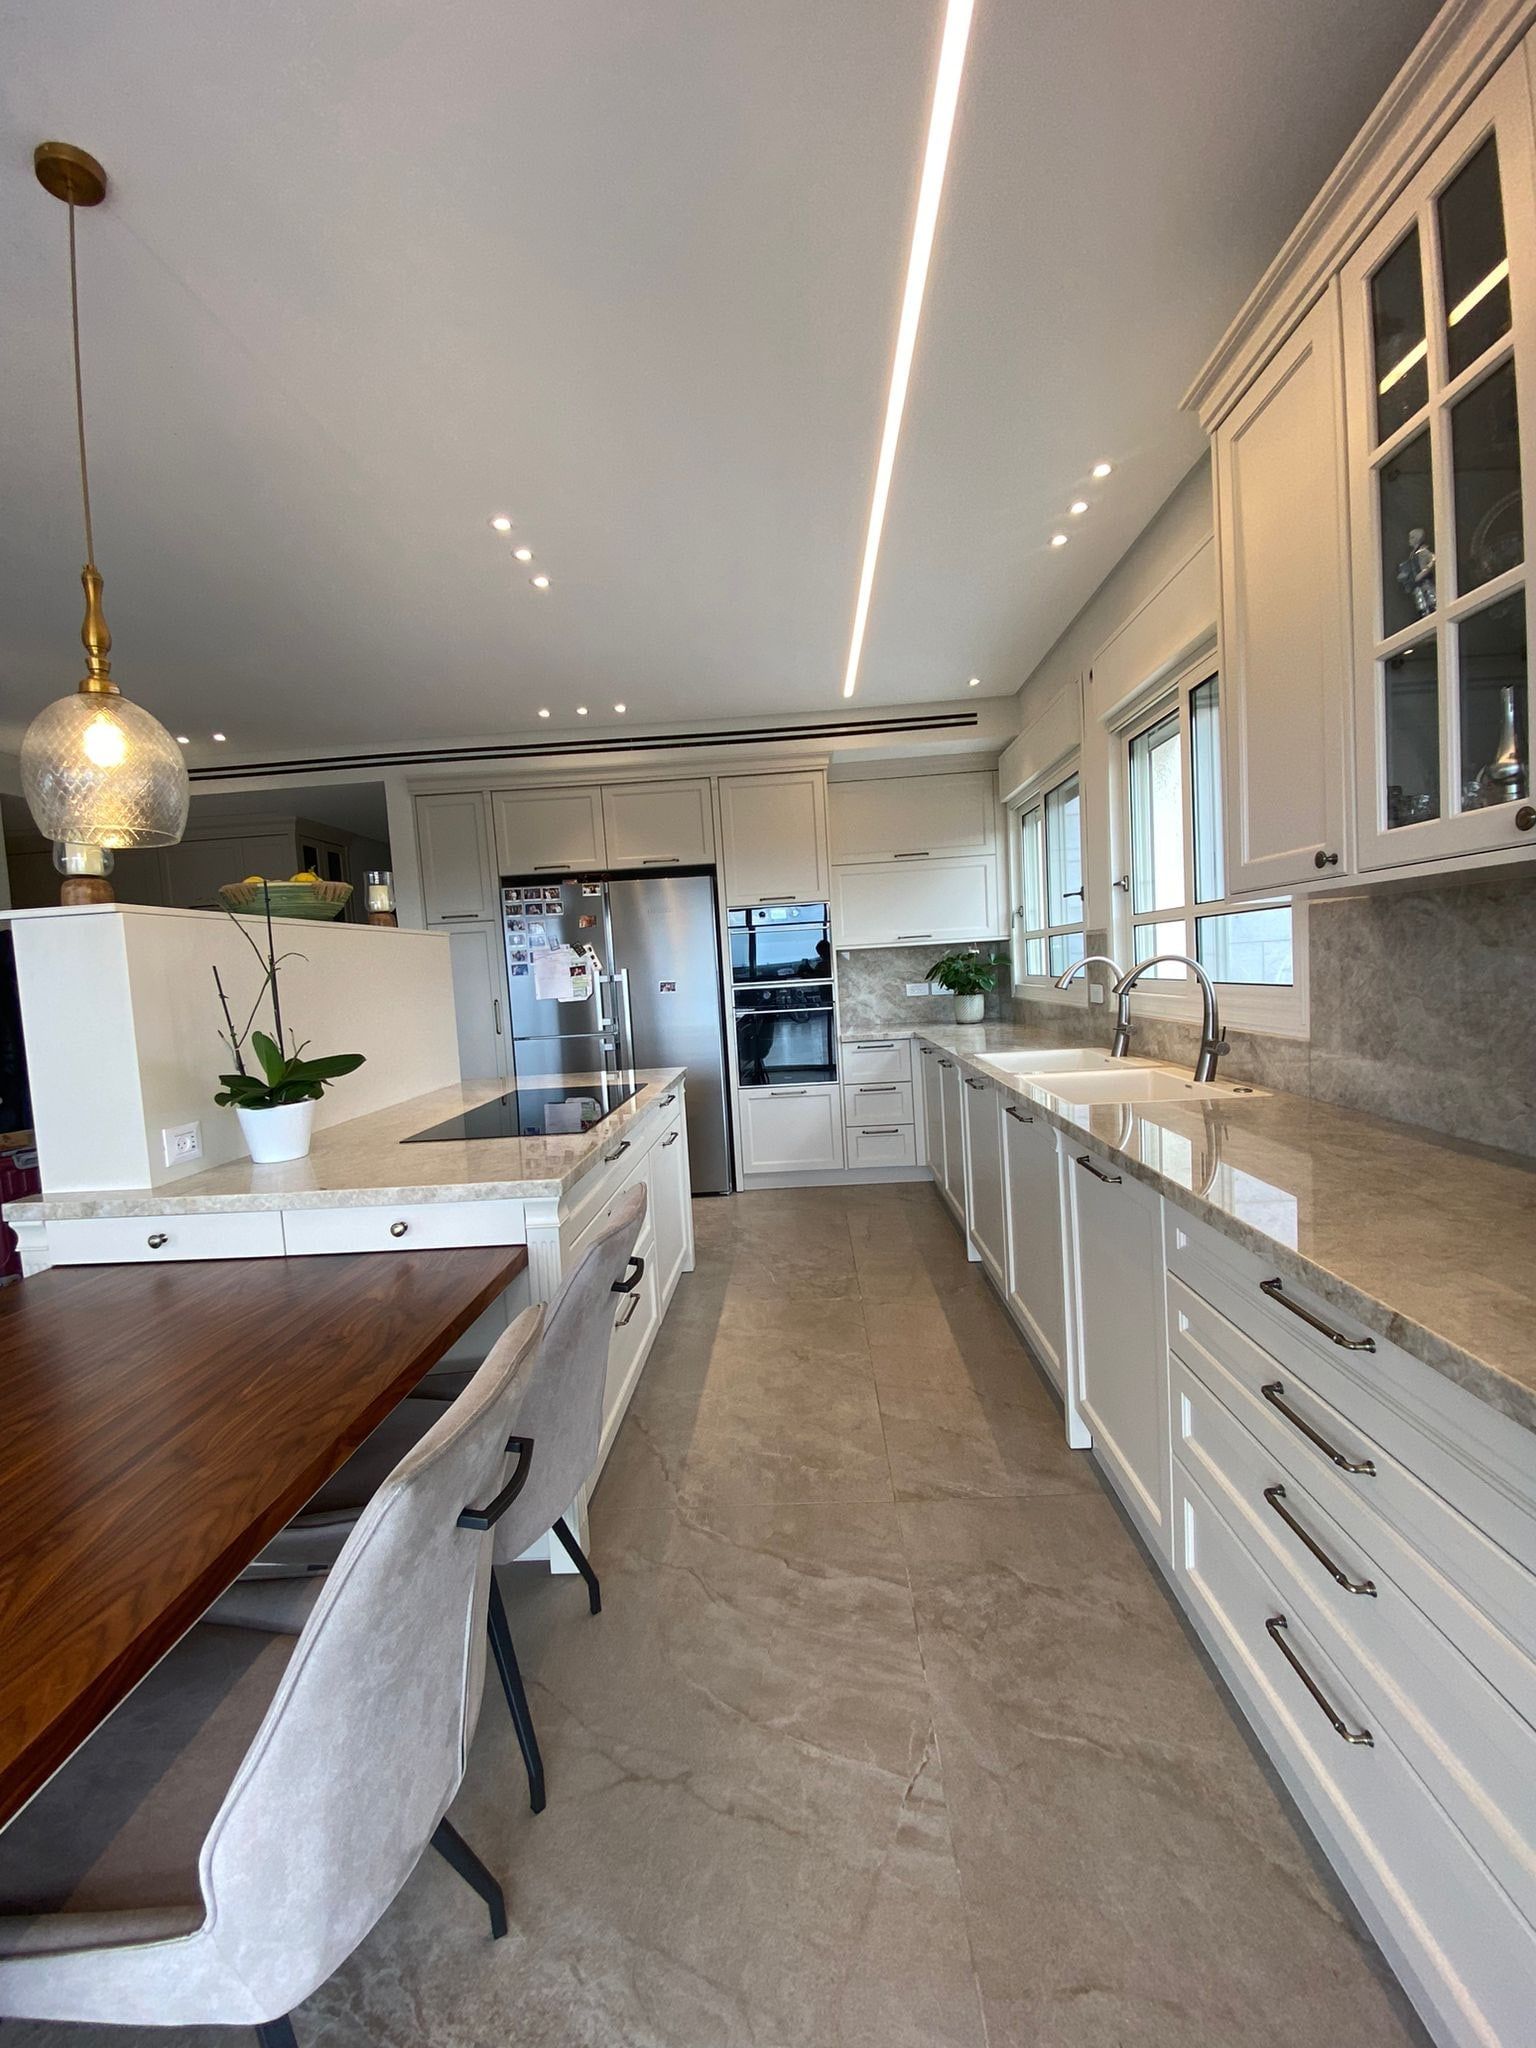
Provence
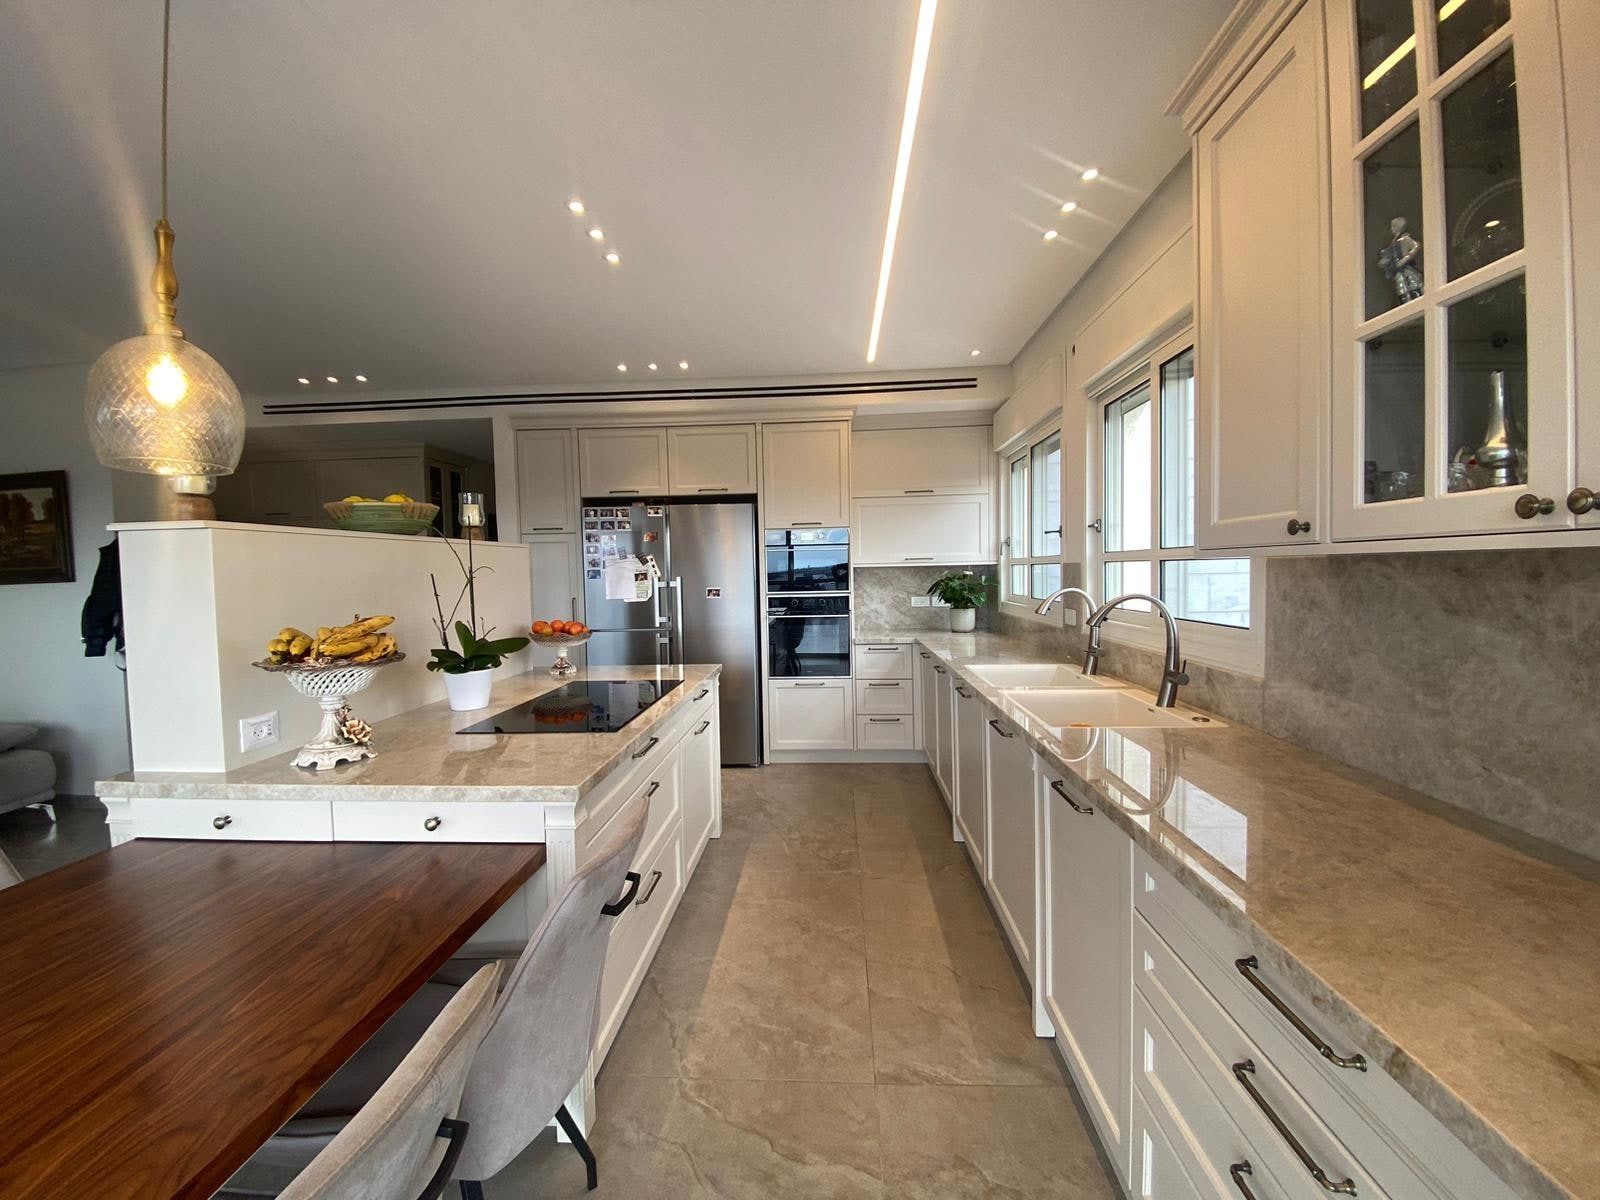
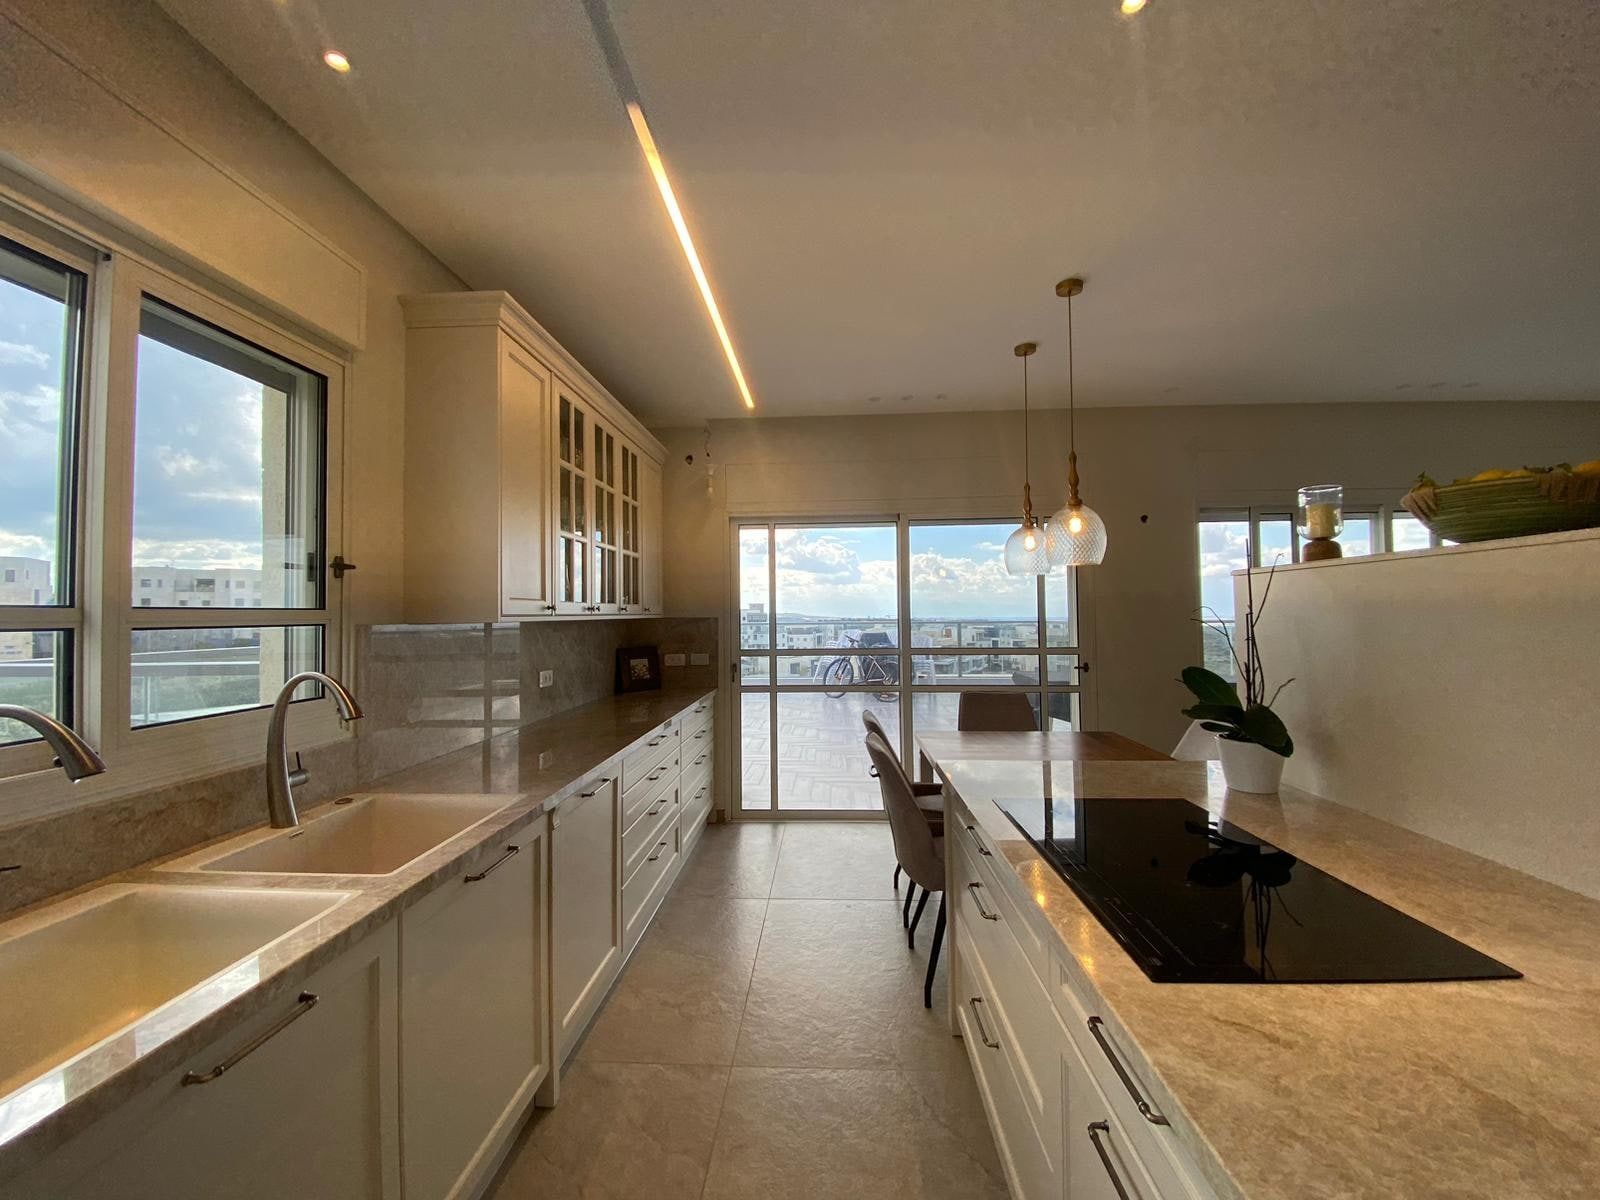
A kitchen combined with a TV wall facing the living room. Colour fronts with Taj Mahal marble on the surface and the wall, and an additional surface in African walnut. In this project, custom carpentry was also designed in the entrance hall - there is a coat and shoe cabinet located there, and there is also an integral freezer hidden there that looks like a cabinet.
05 / 11
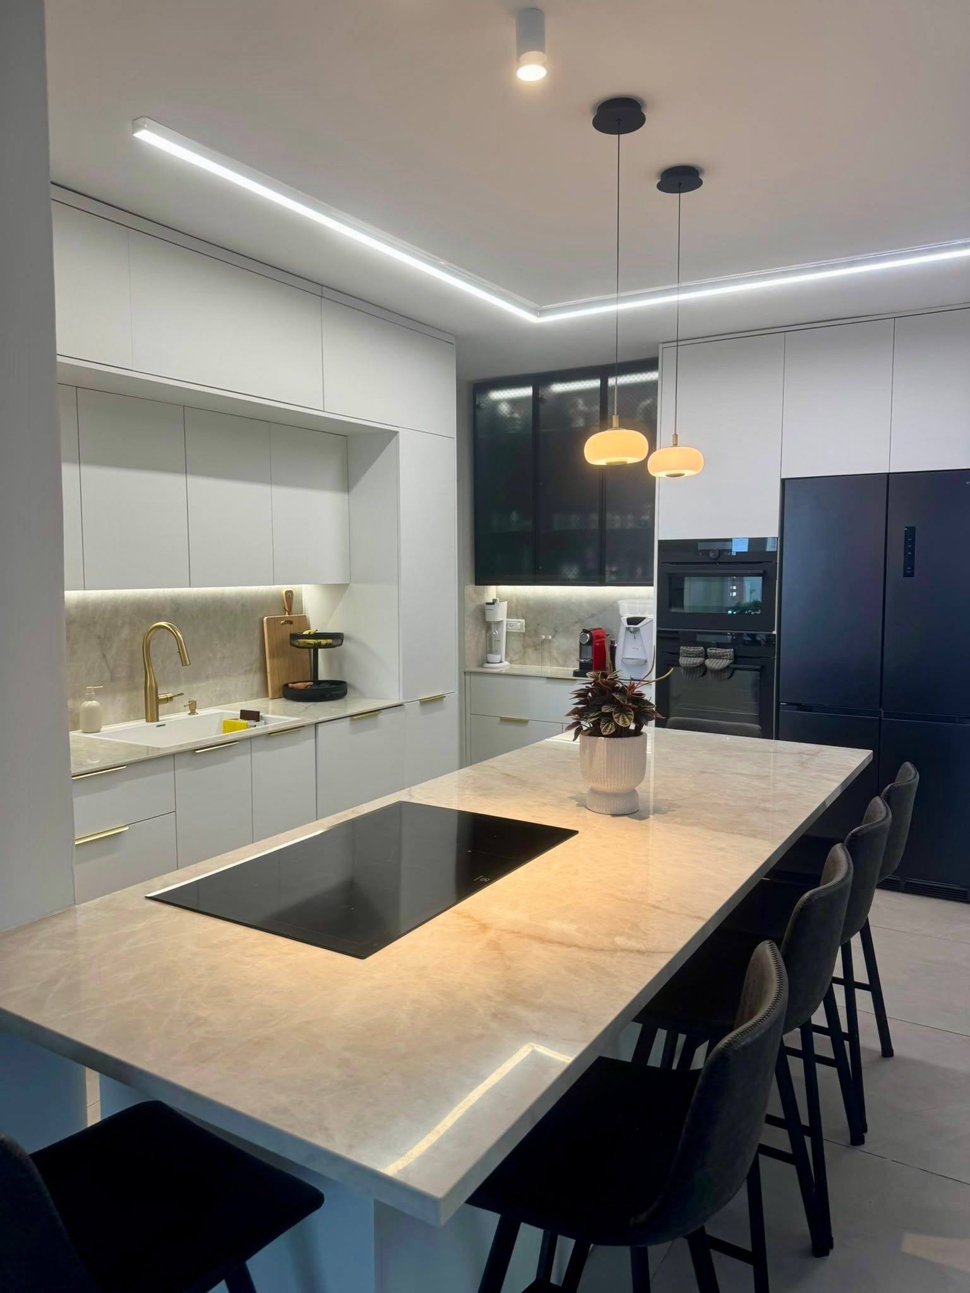
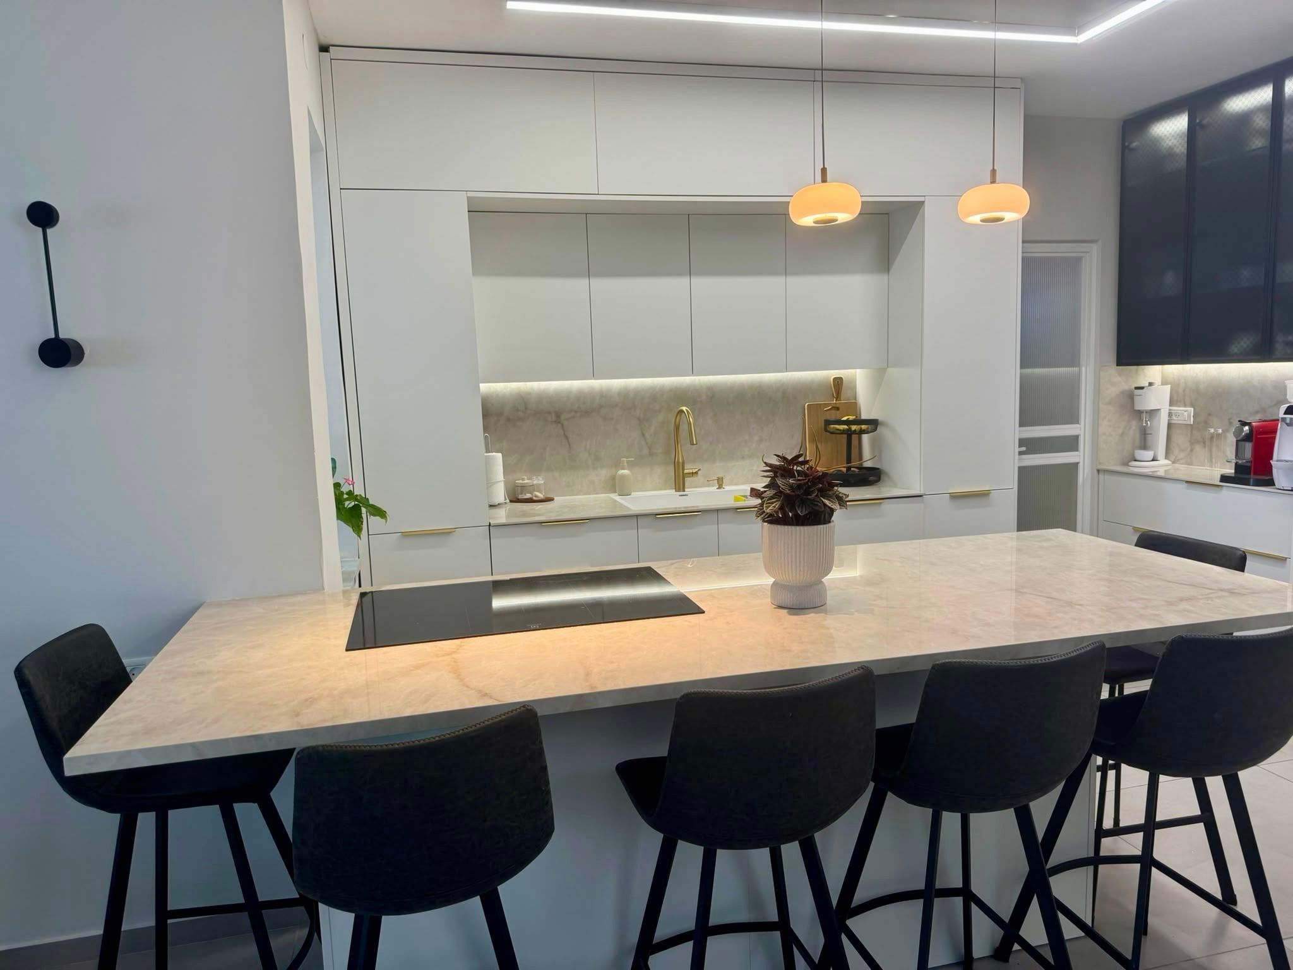
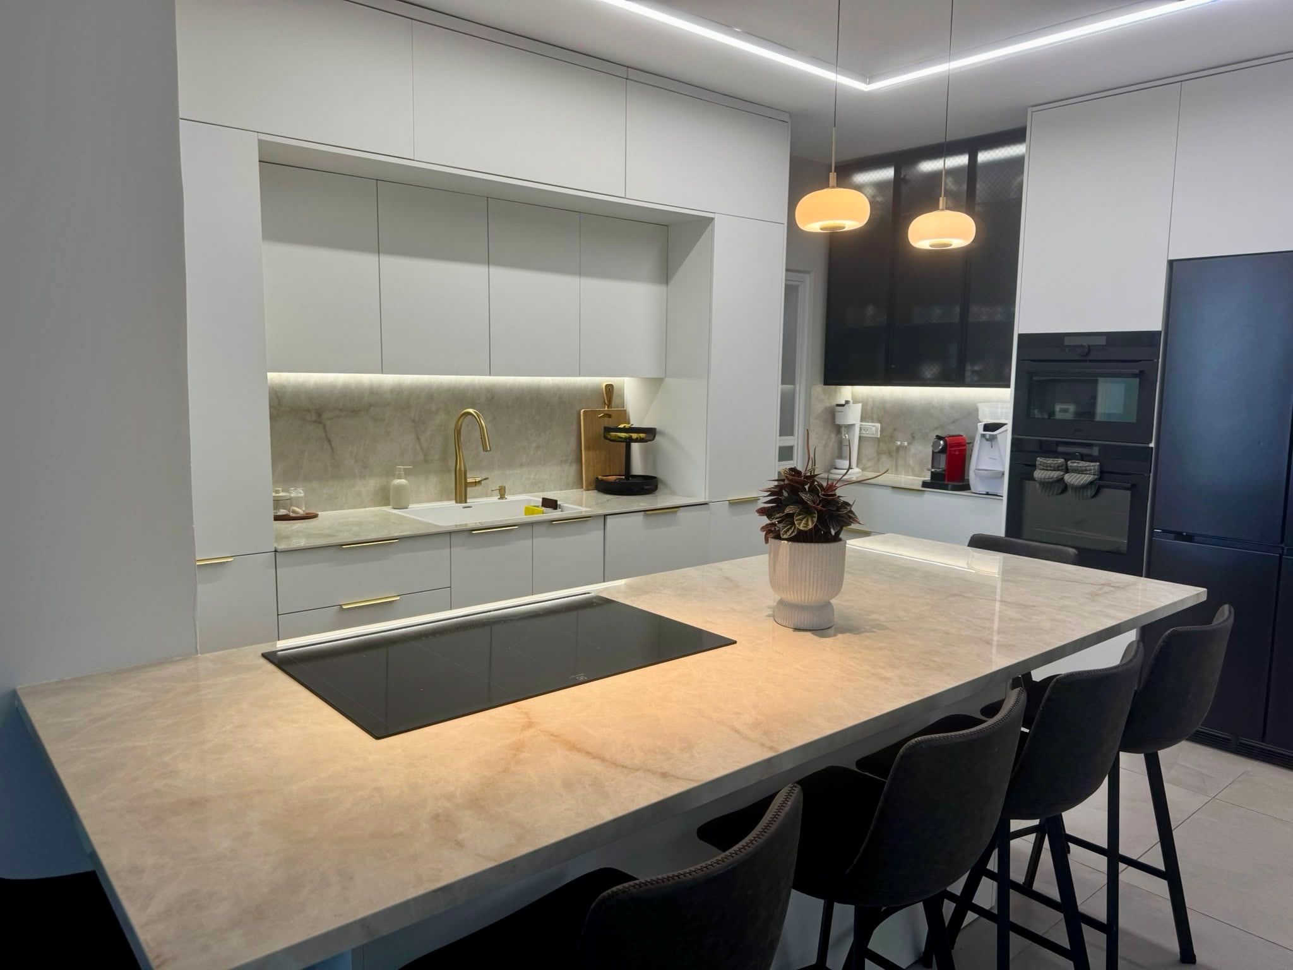
Modern Fusion
Aluminium vitrines and printed glass above a continuous porcelain counter, and an island that doubles as a table.
06 / 11
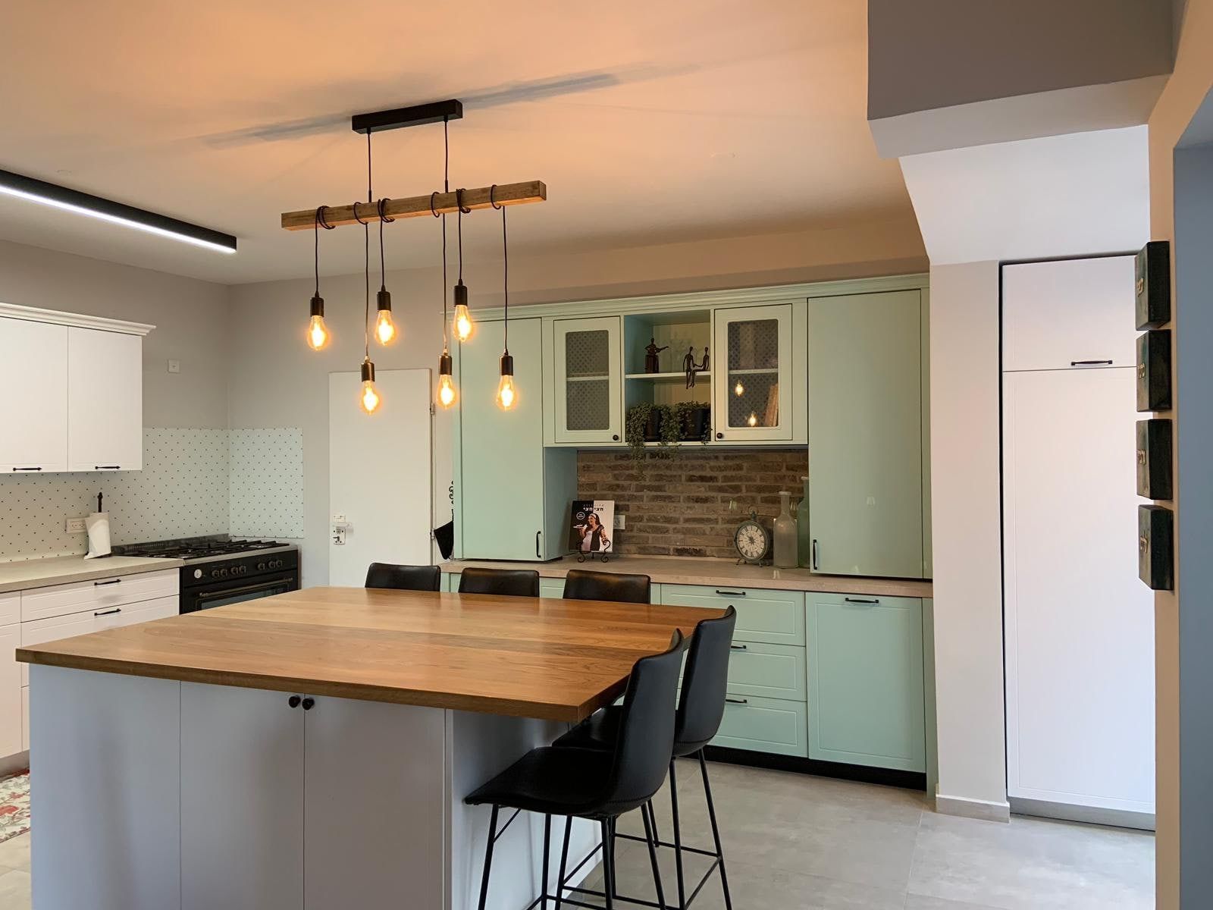
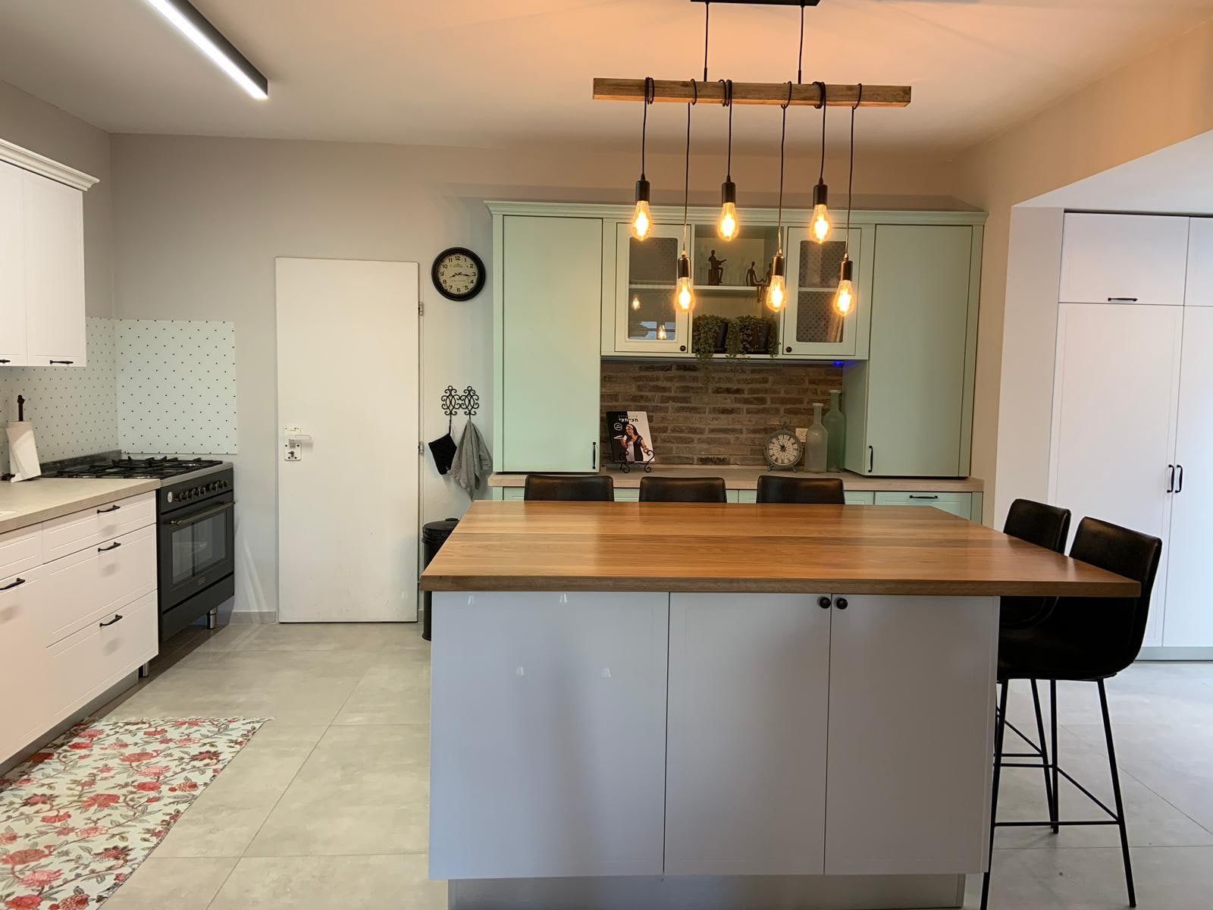
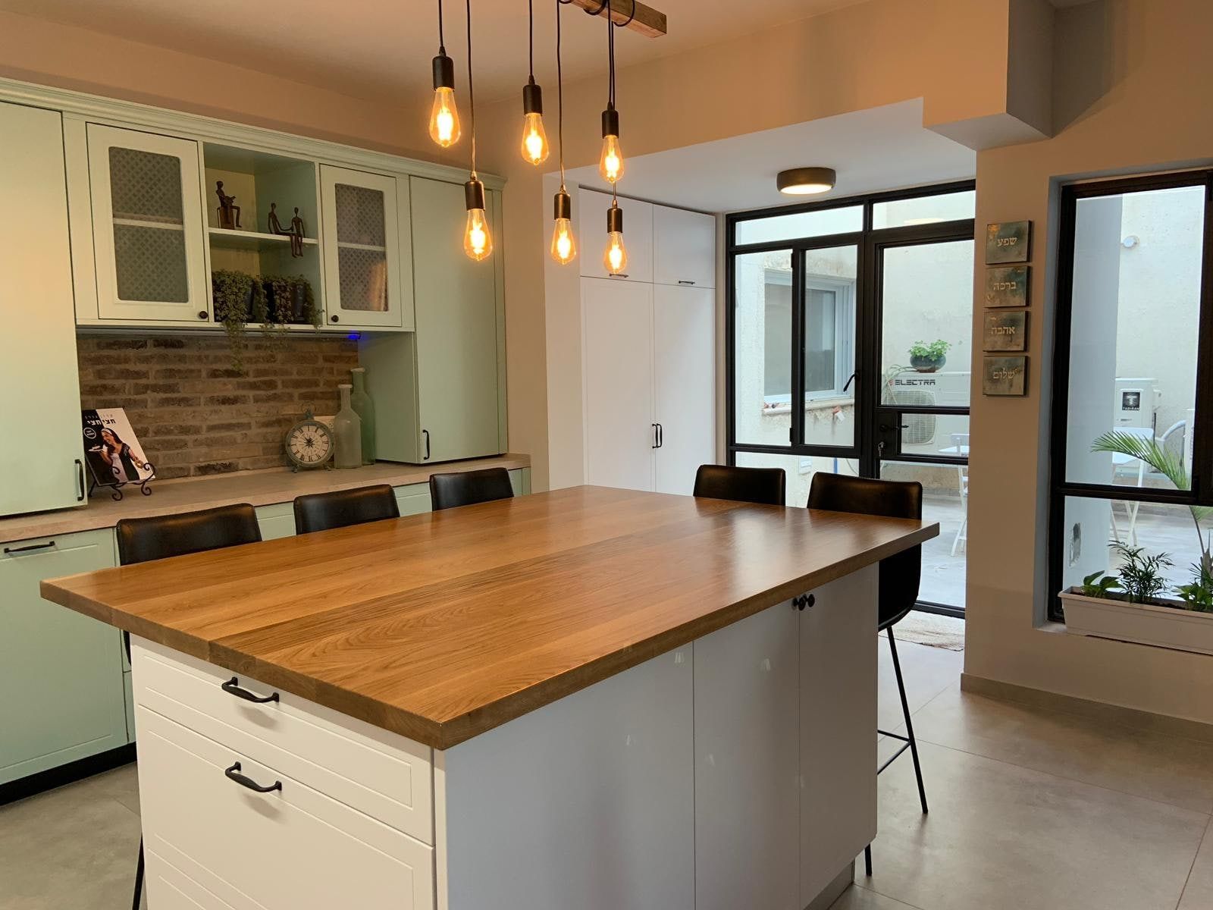
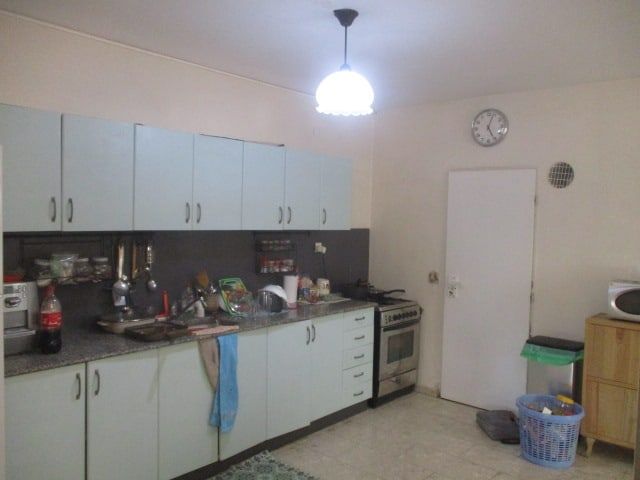
Rustic Romantic
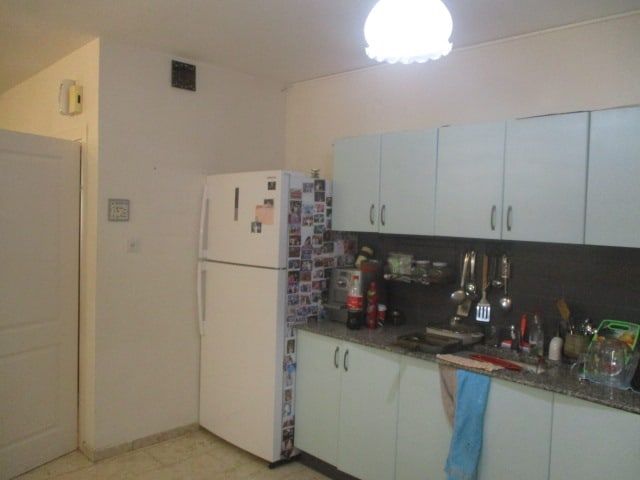
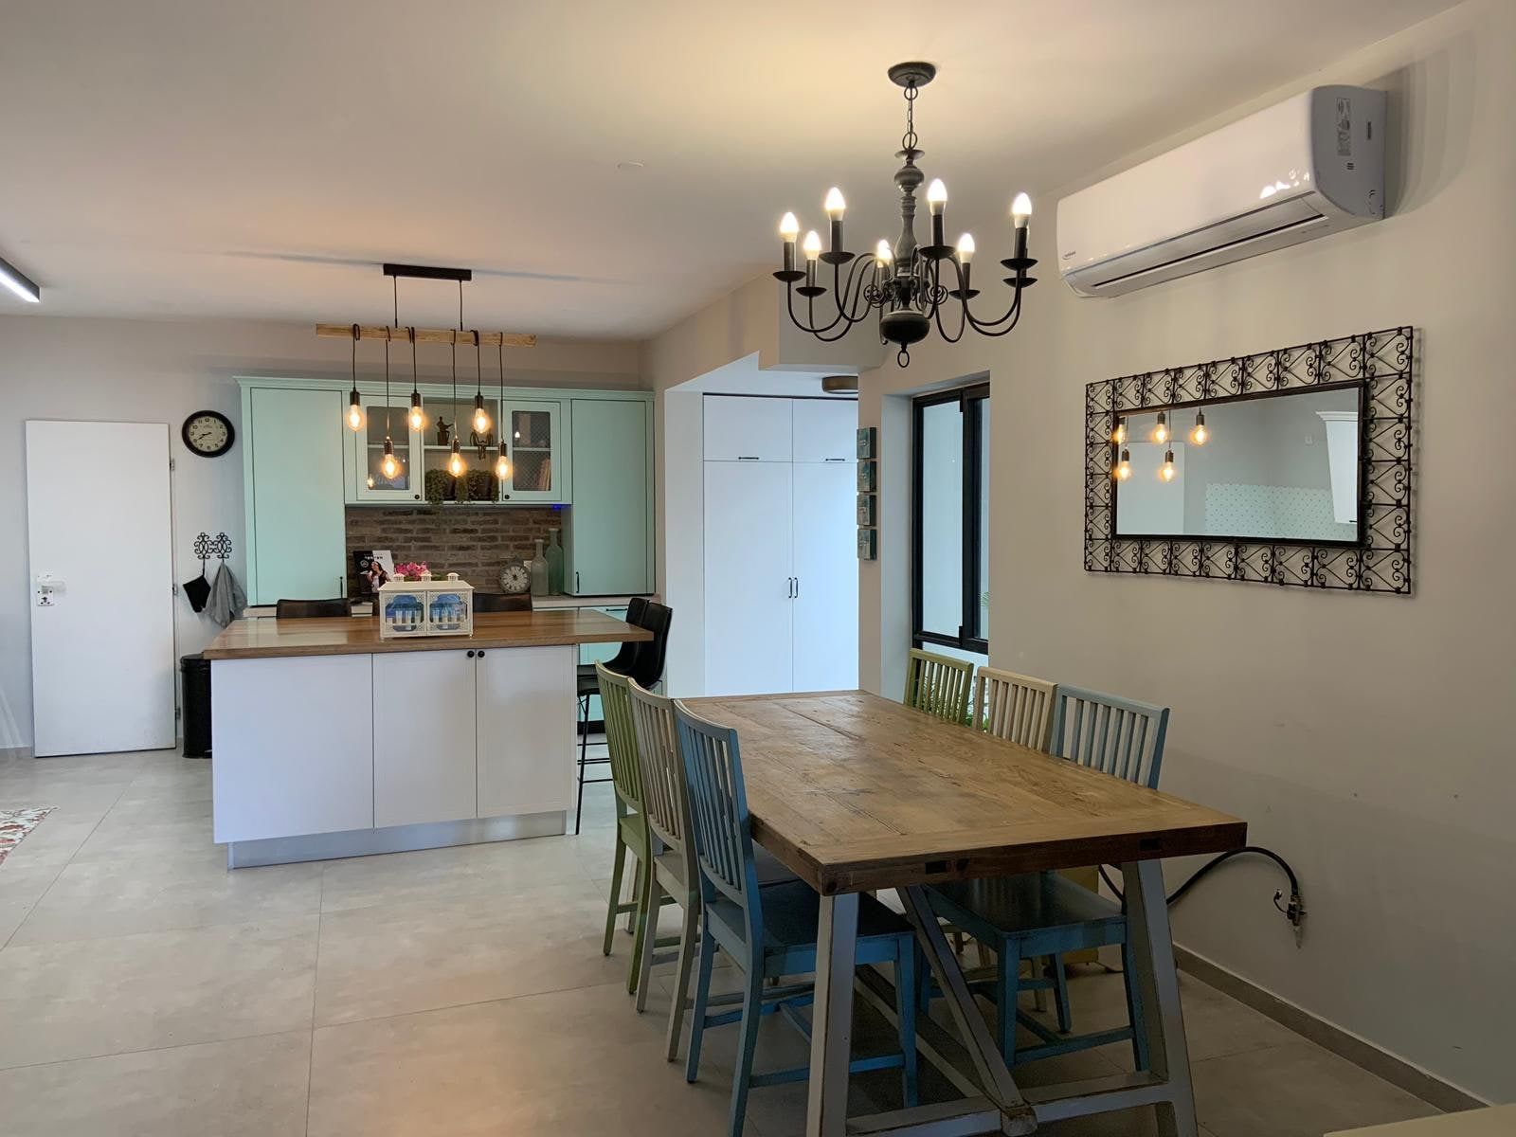
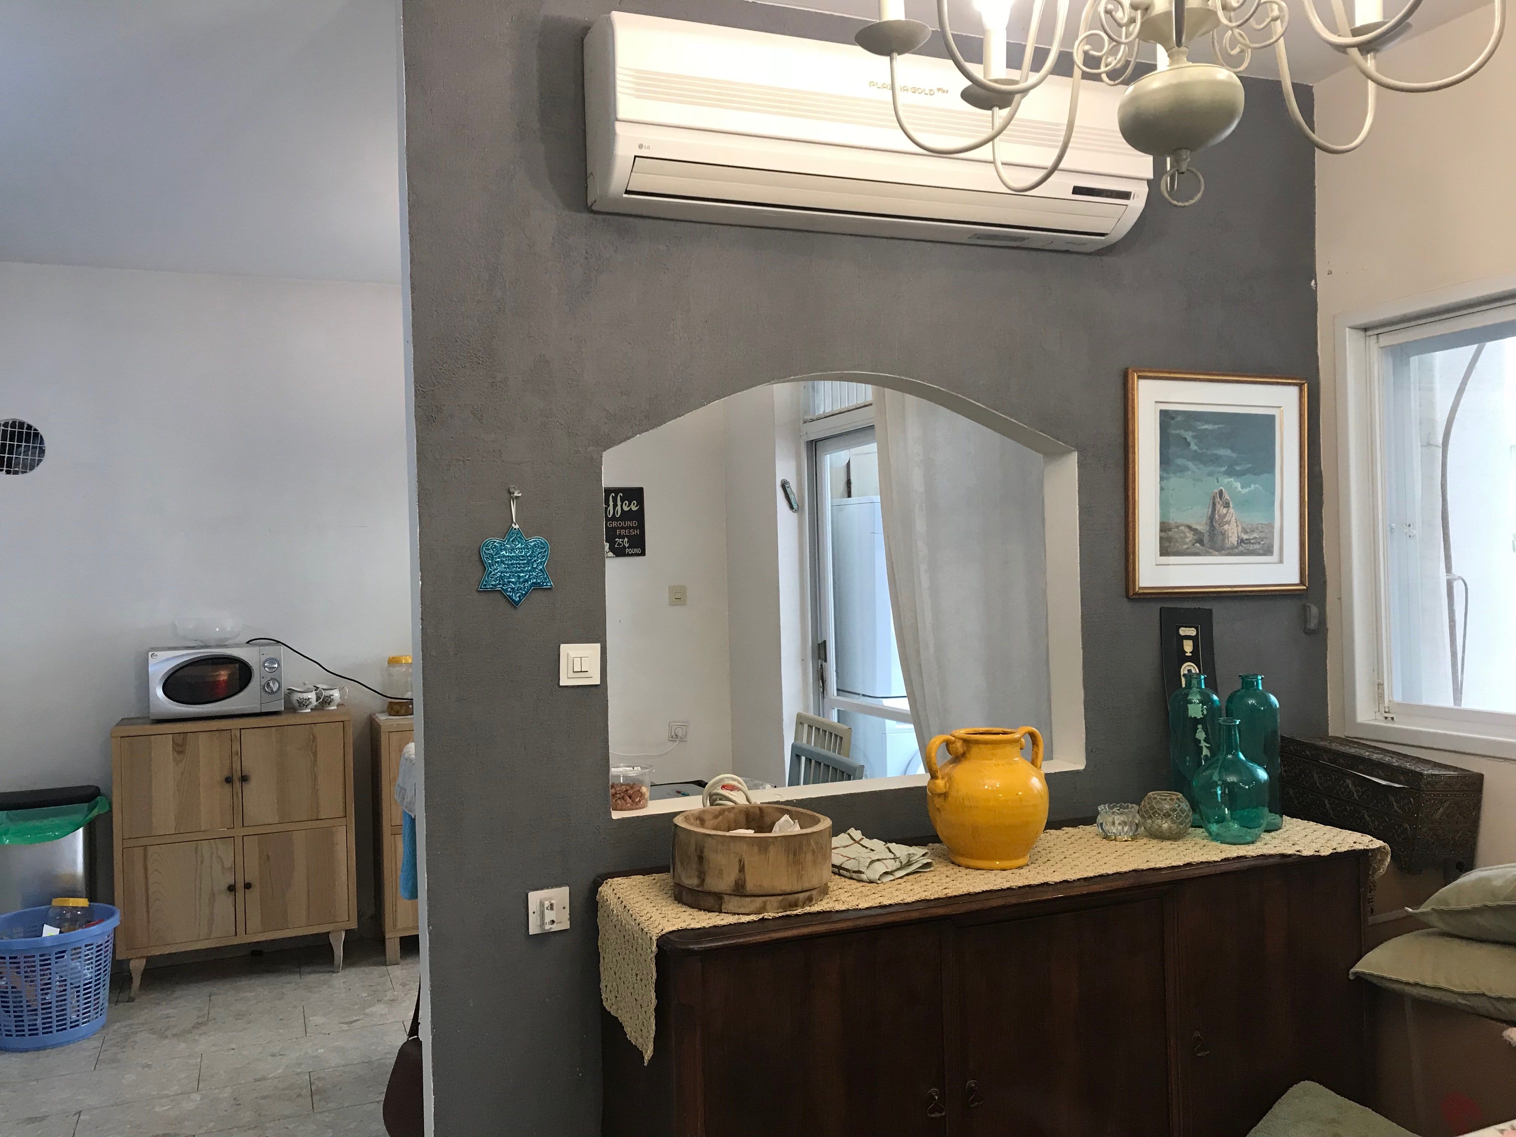
General renovation. Polymer facades alongside painted facades, oak surface alongside porcelain, and an antique brick wall on which a refined breakfast bar rests, used for additional storage and decoration. Beside it, custom carpentry was also designed for the washing machine, dryer, and a storage solution for cleaning and laundry supplies.
Before · After
07 / 11
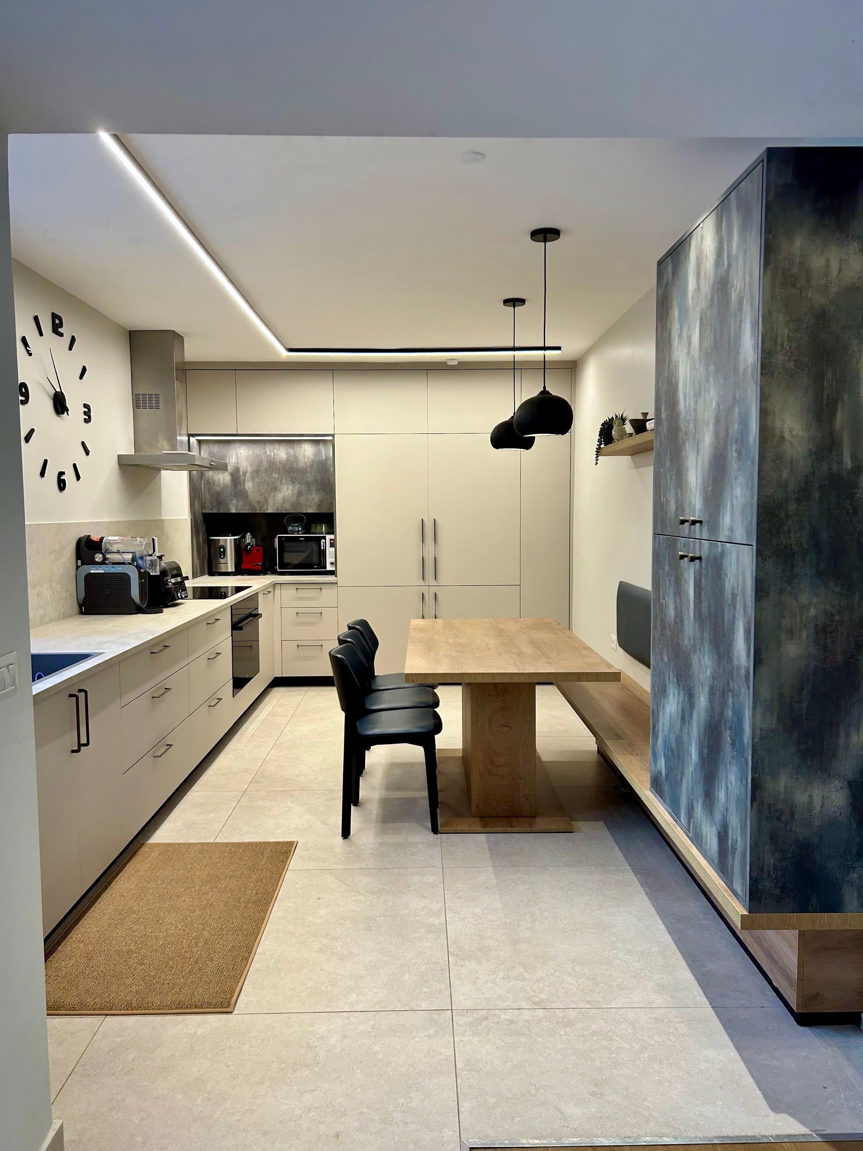
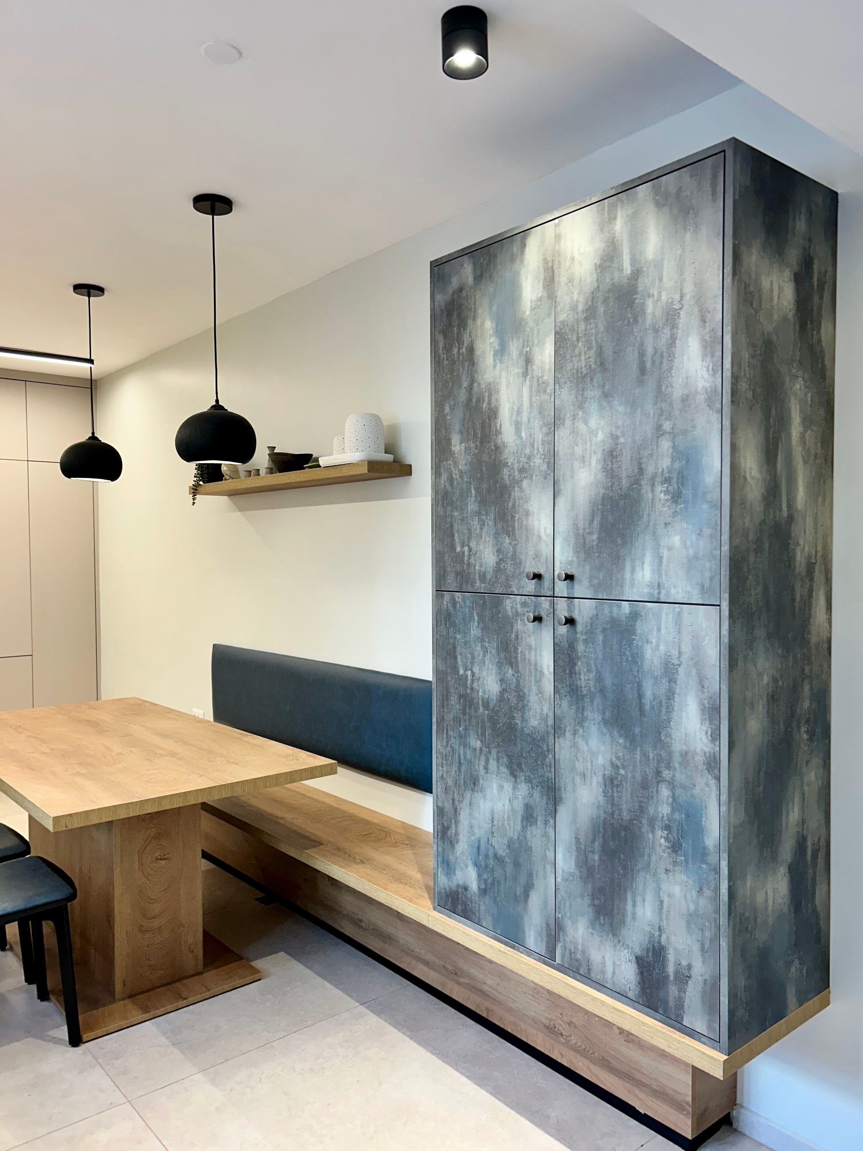
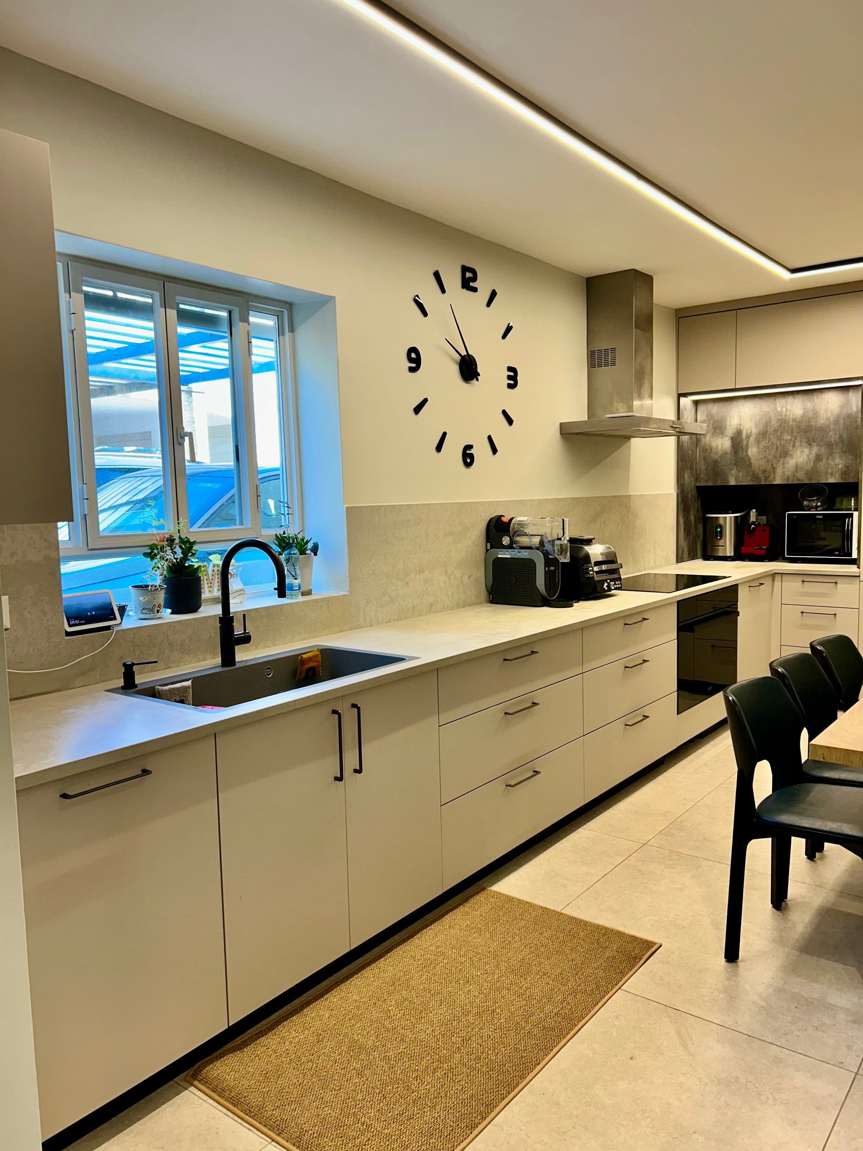
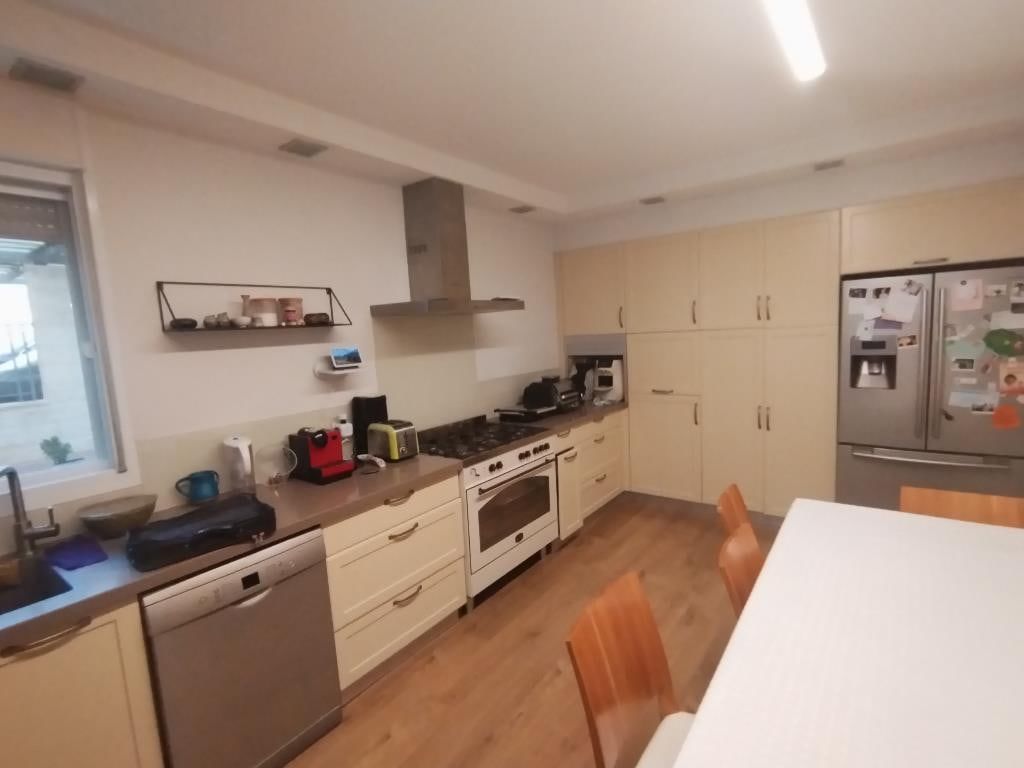
Sport Elegant
Sahara acrylic in front of Formica with an oxidized metal finish and combined with synchronized Formica resembling oak. A continuous bench along the wall turns the passage into a light diner-style dining area.
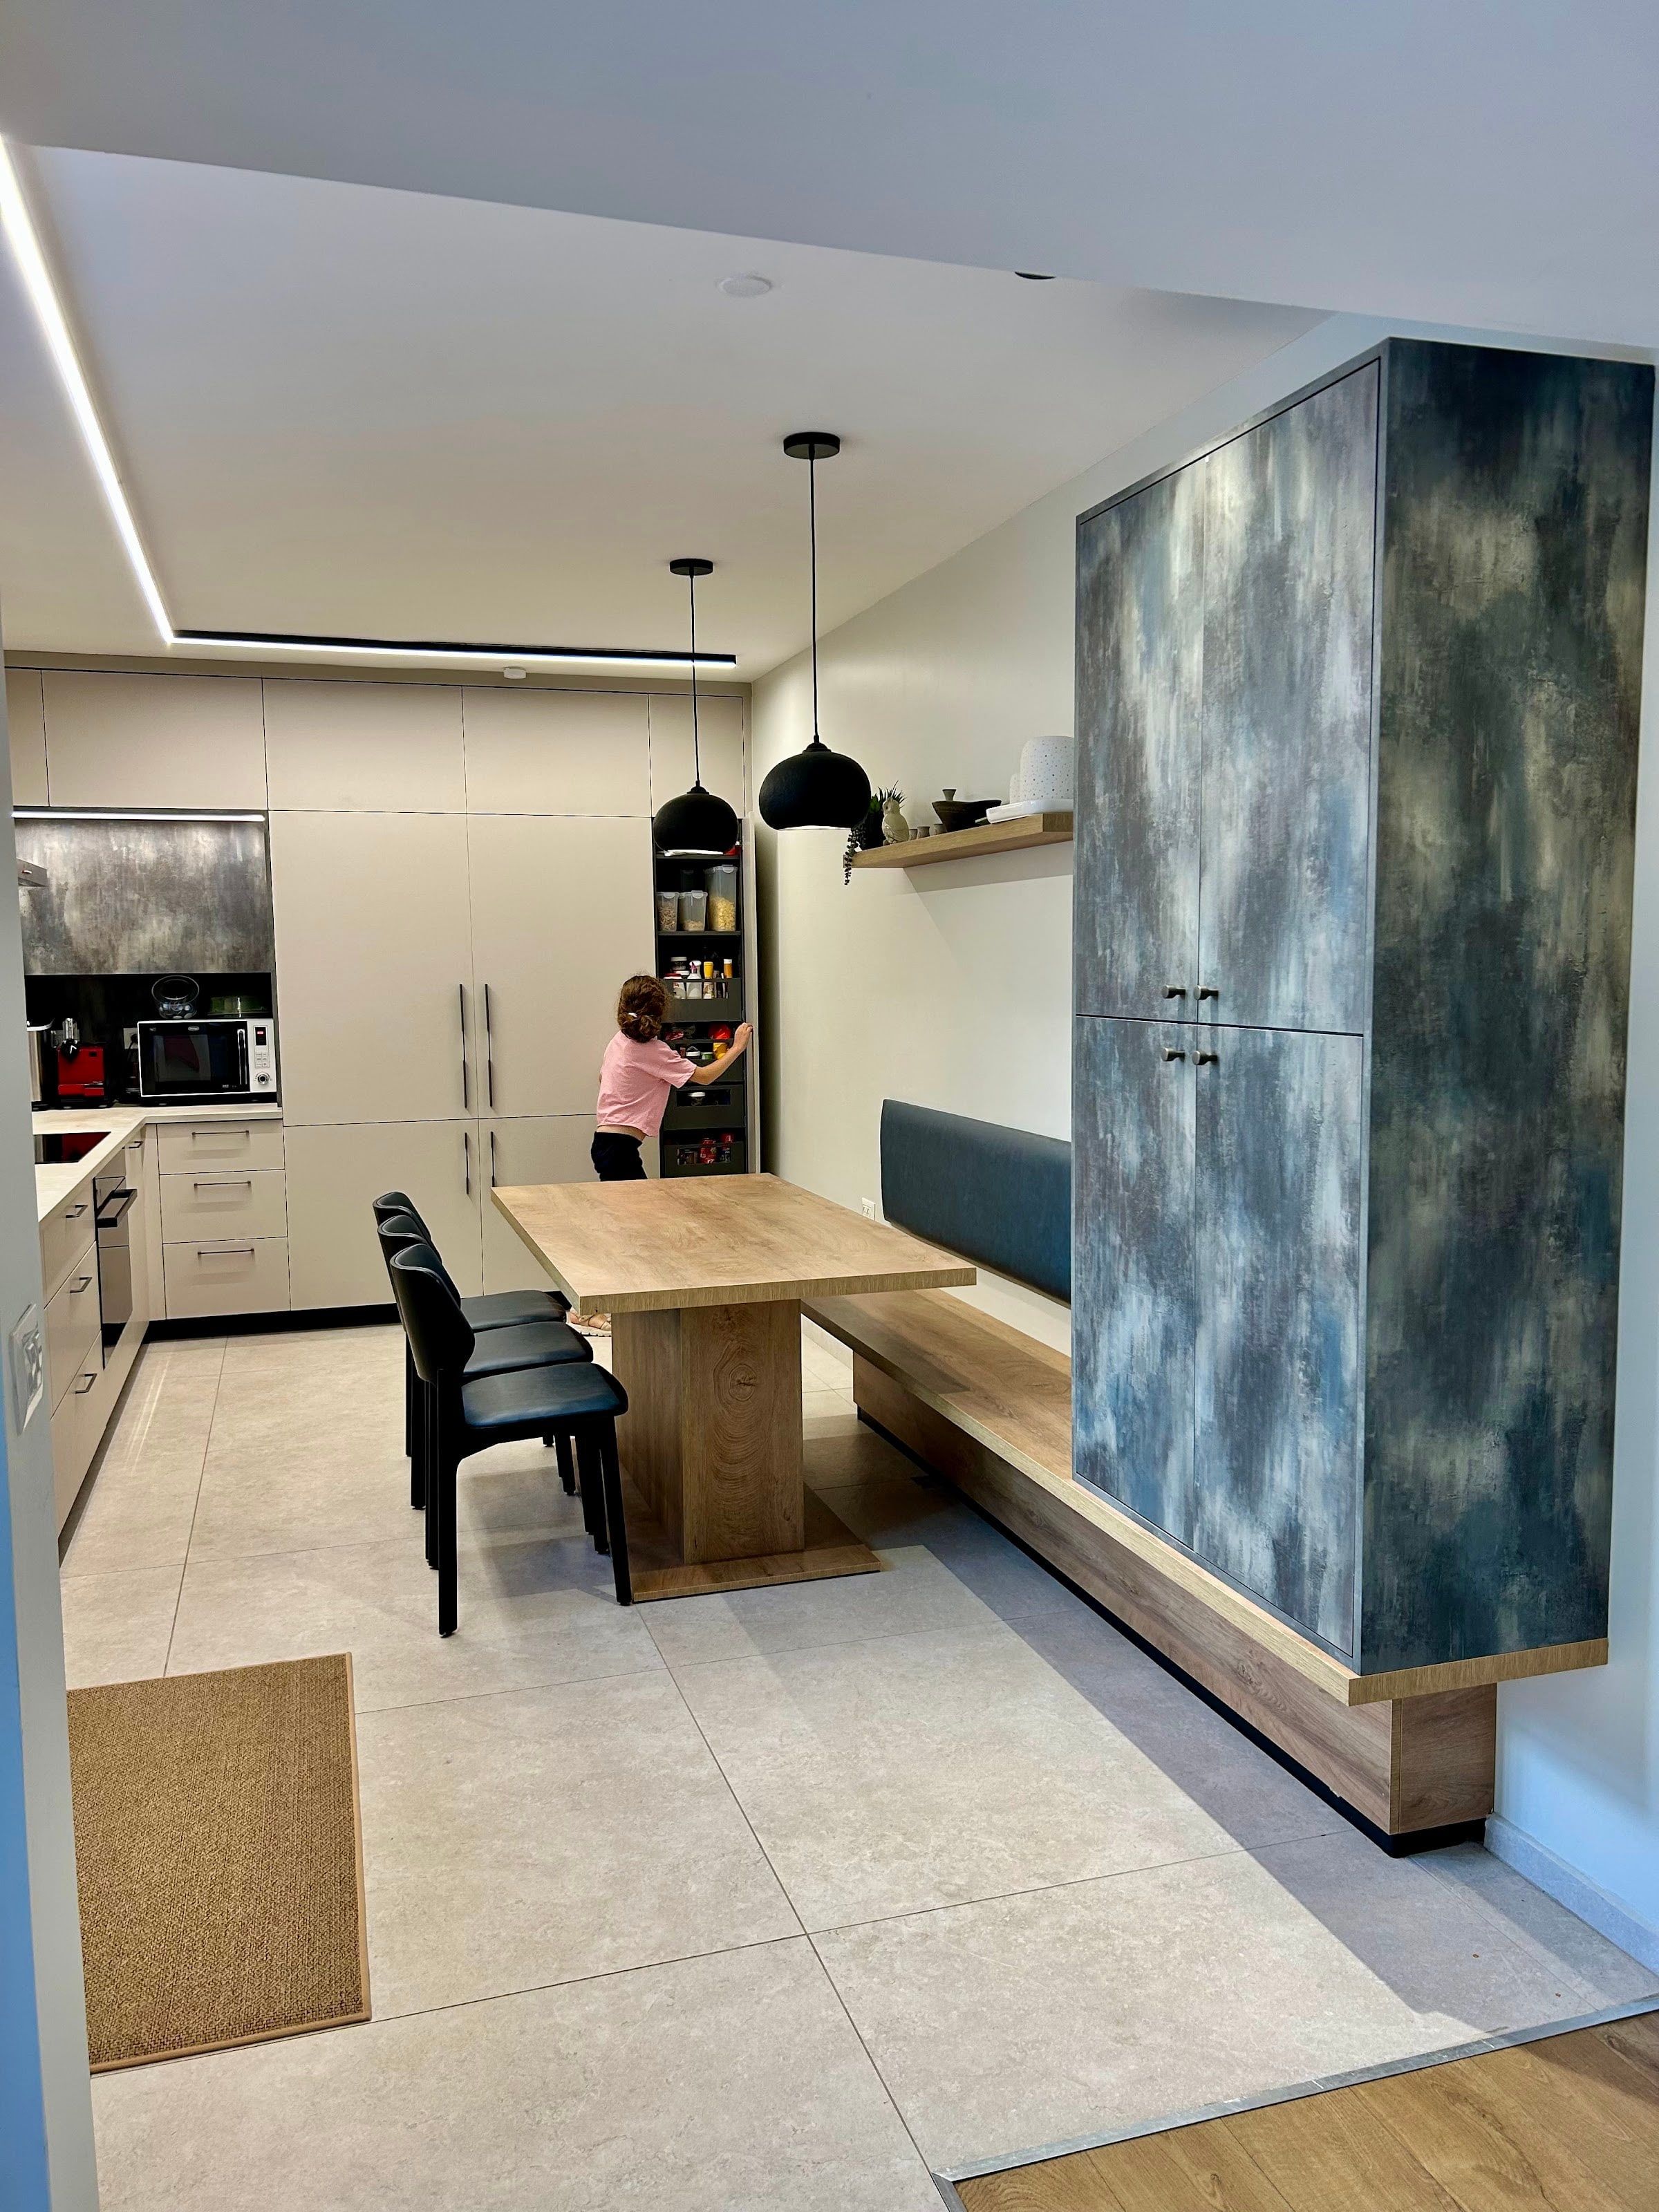
Before · After
08 / 11
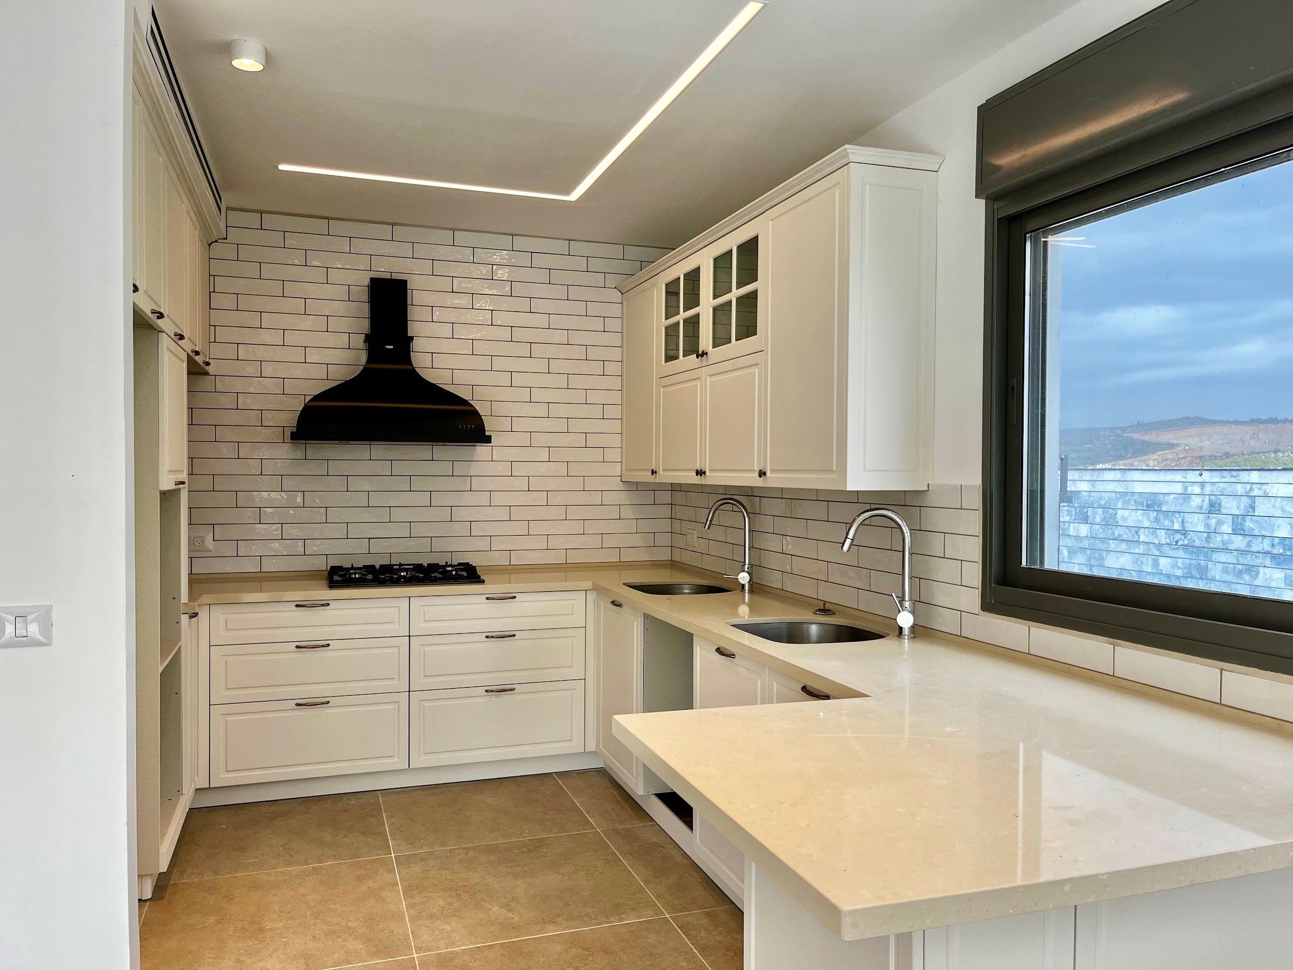
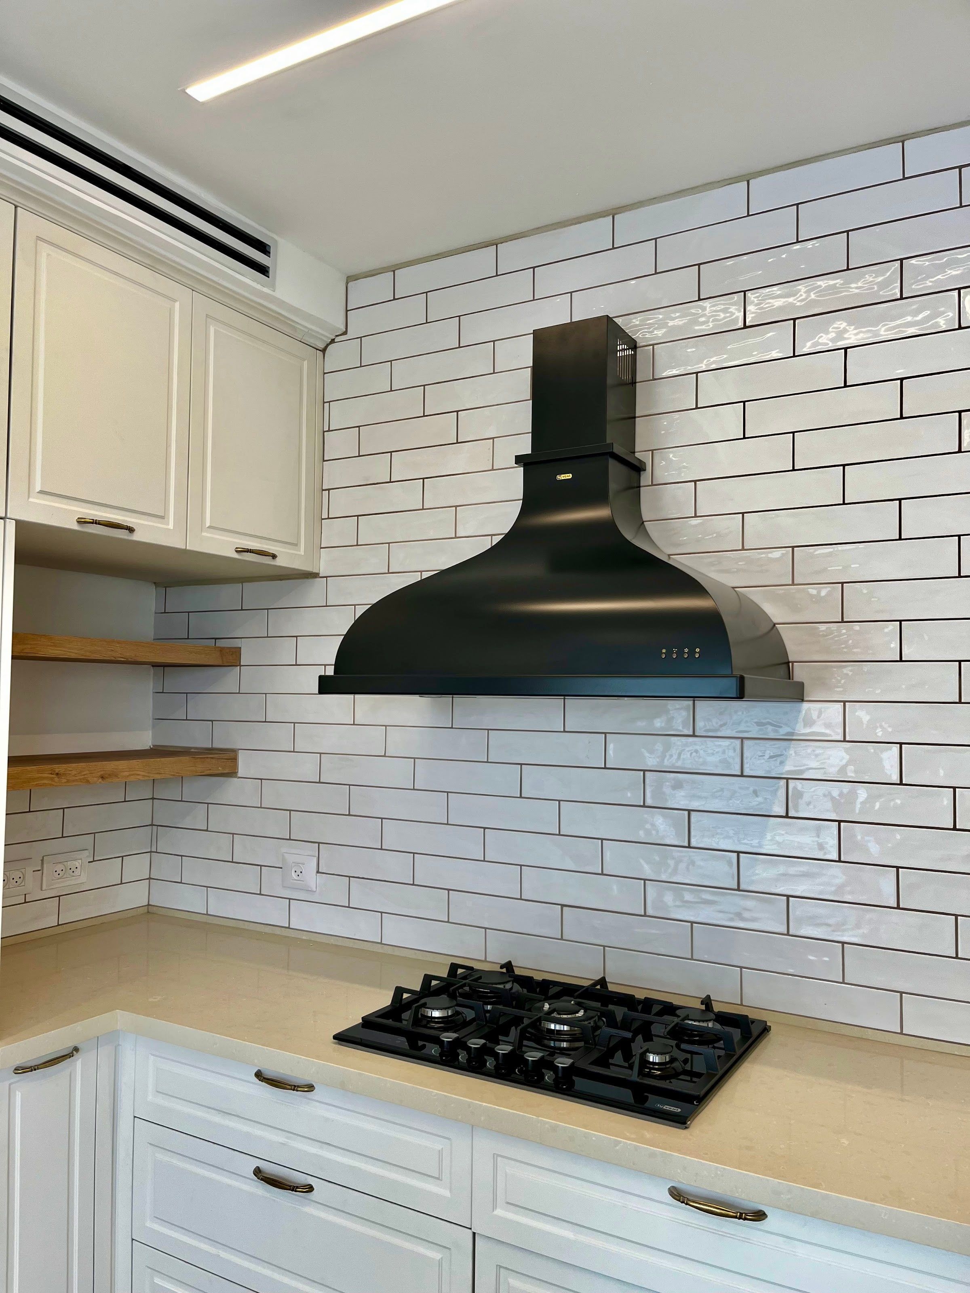
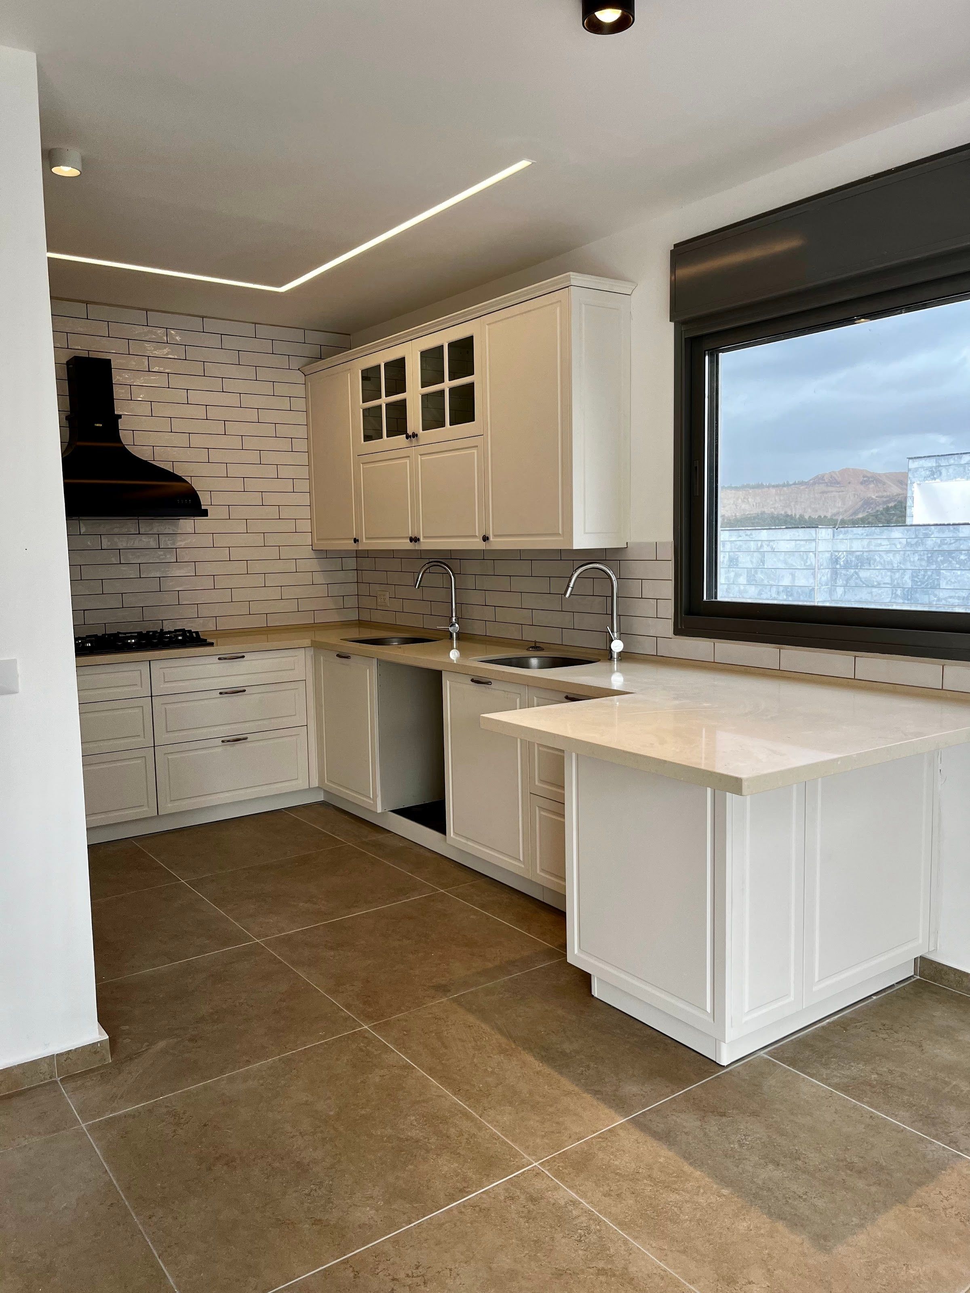
Classic White
Framed polymer fronts, ceramic subway tile and a black hood. Open oak shelves complement and warm the atmosphere.
09 / 11
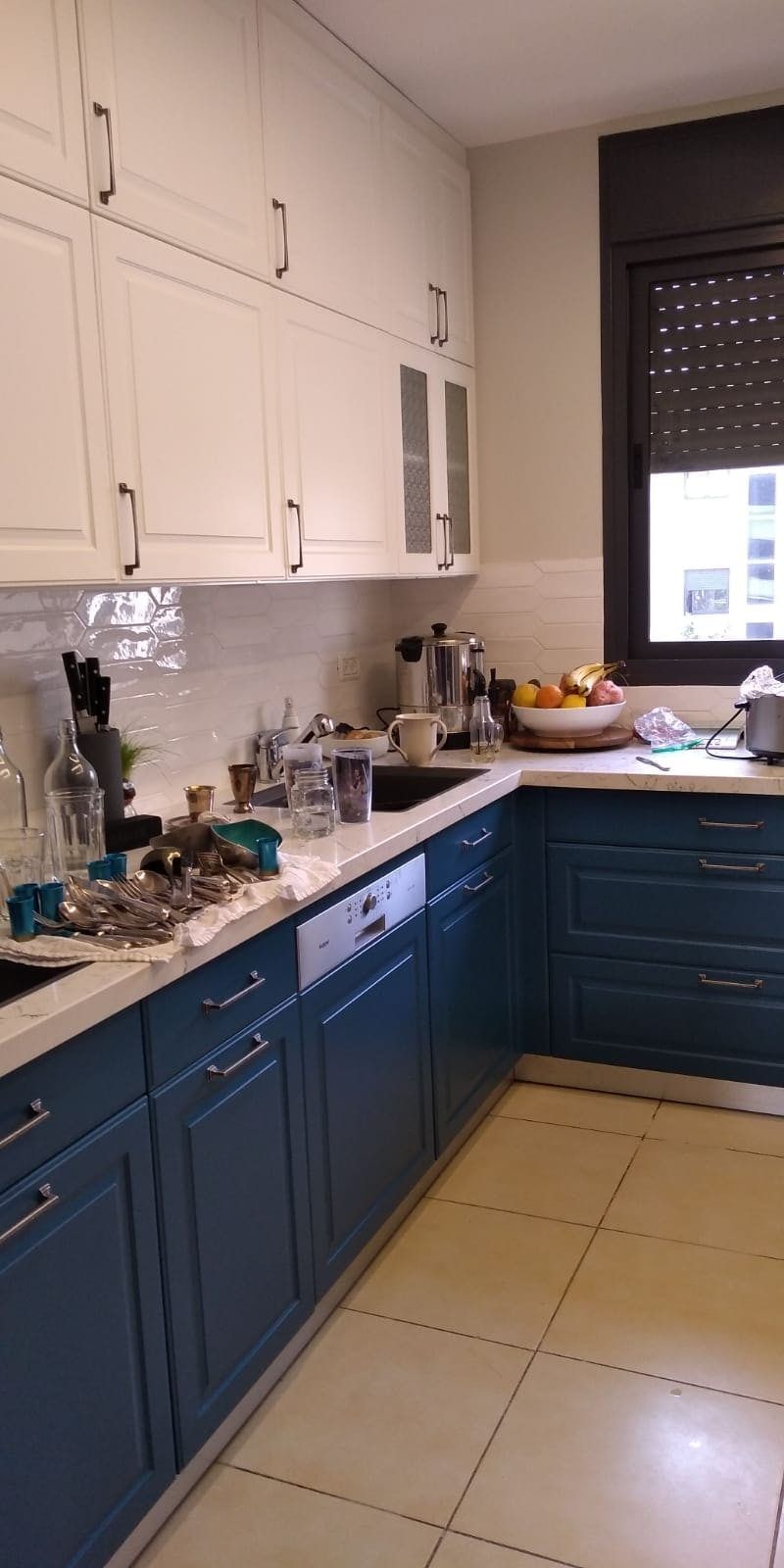
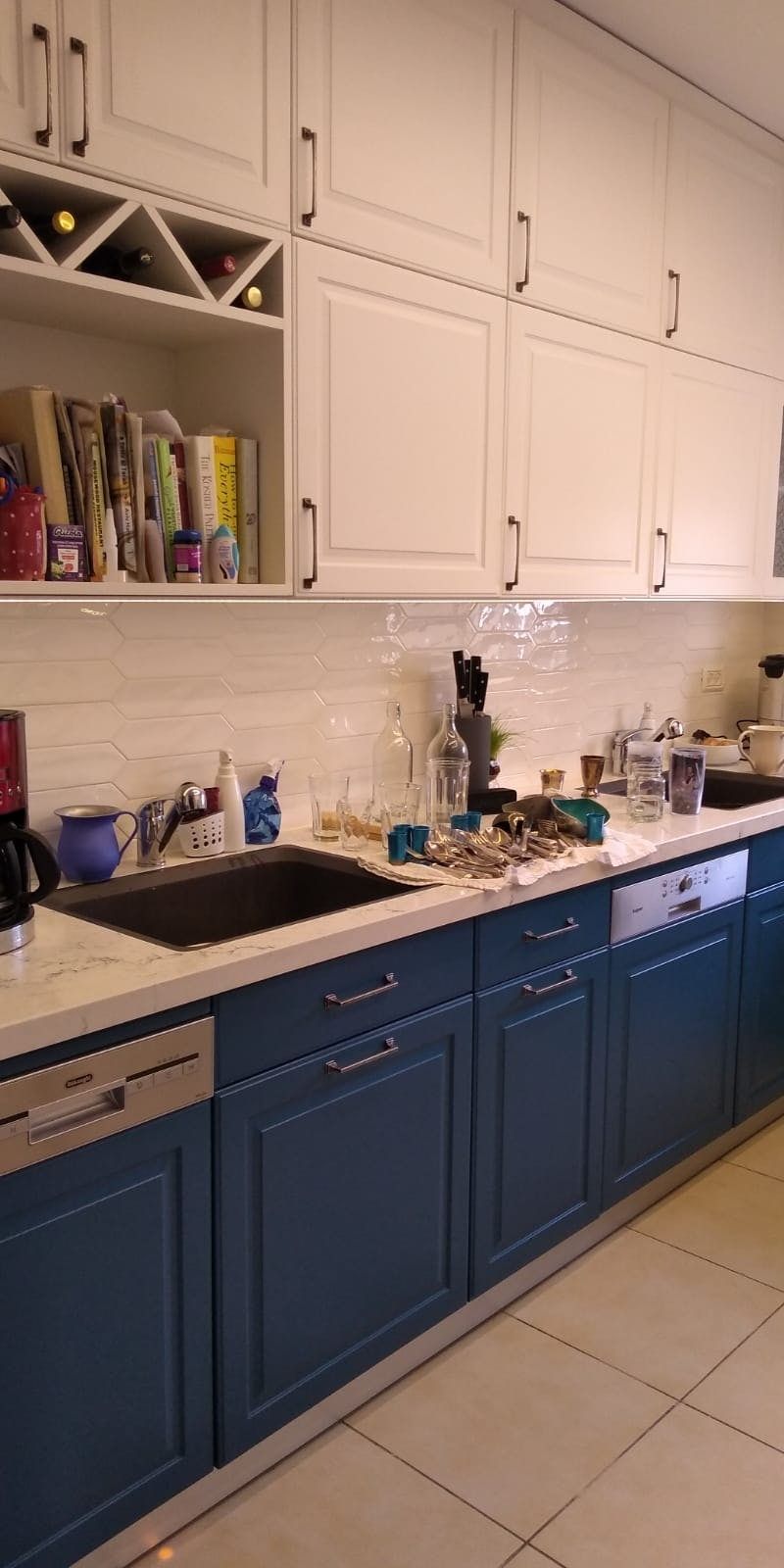
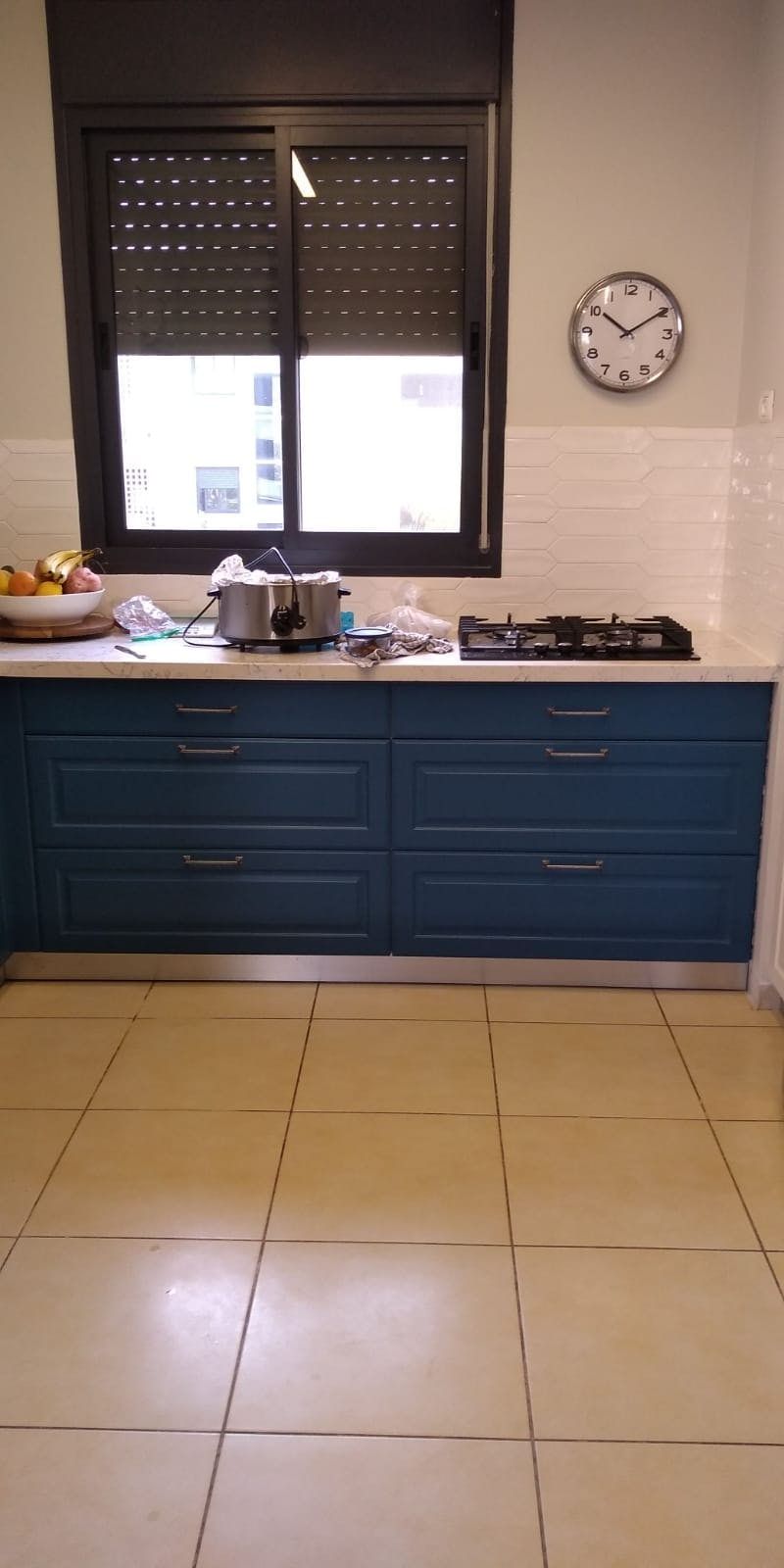
Deep Blue
Deep blue base cabinets under white upper cabinets - a combination that anchors the room without making it smaller.
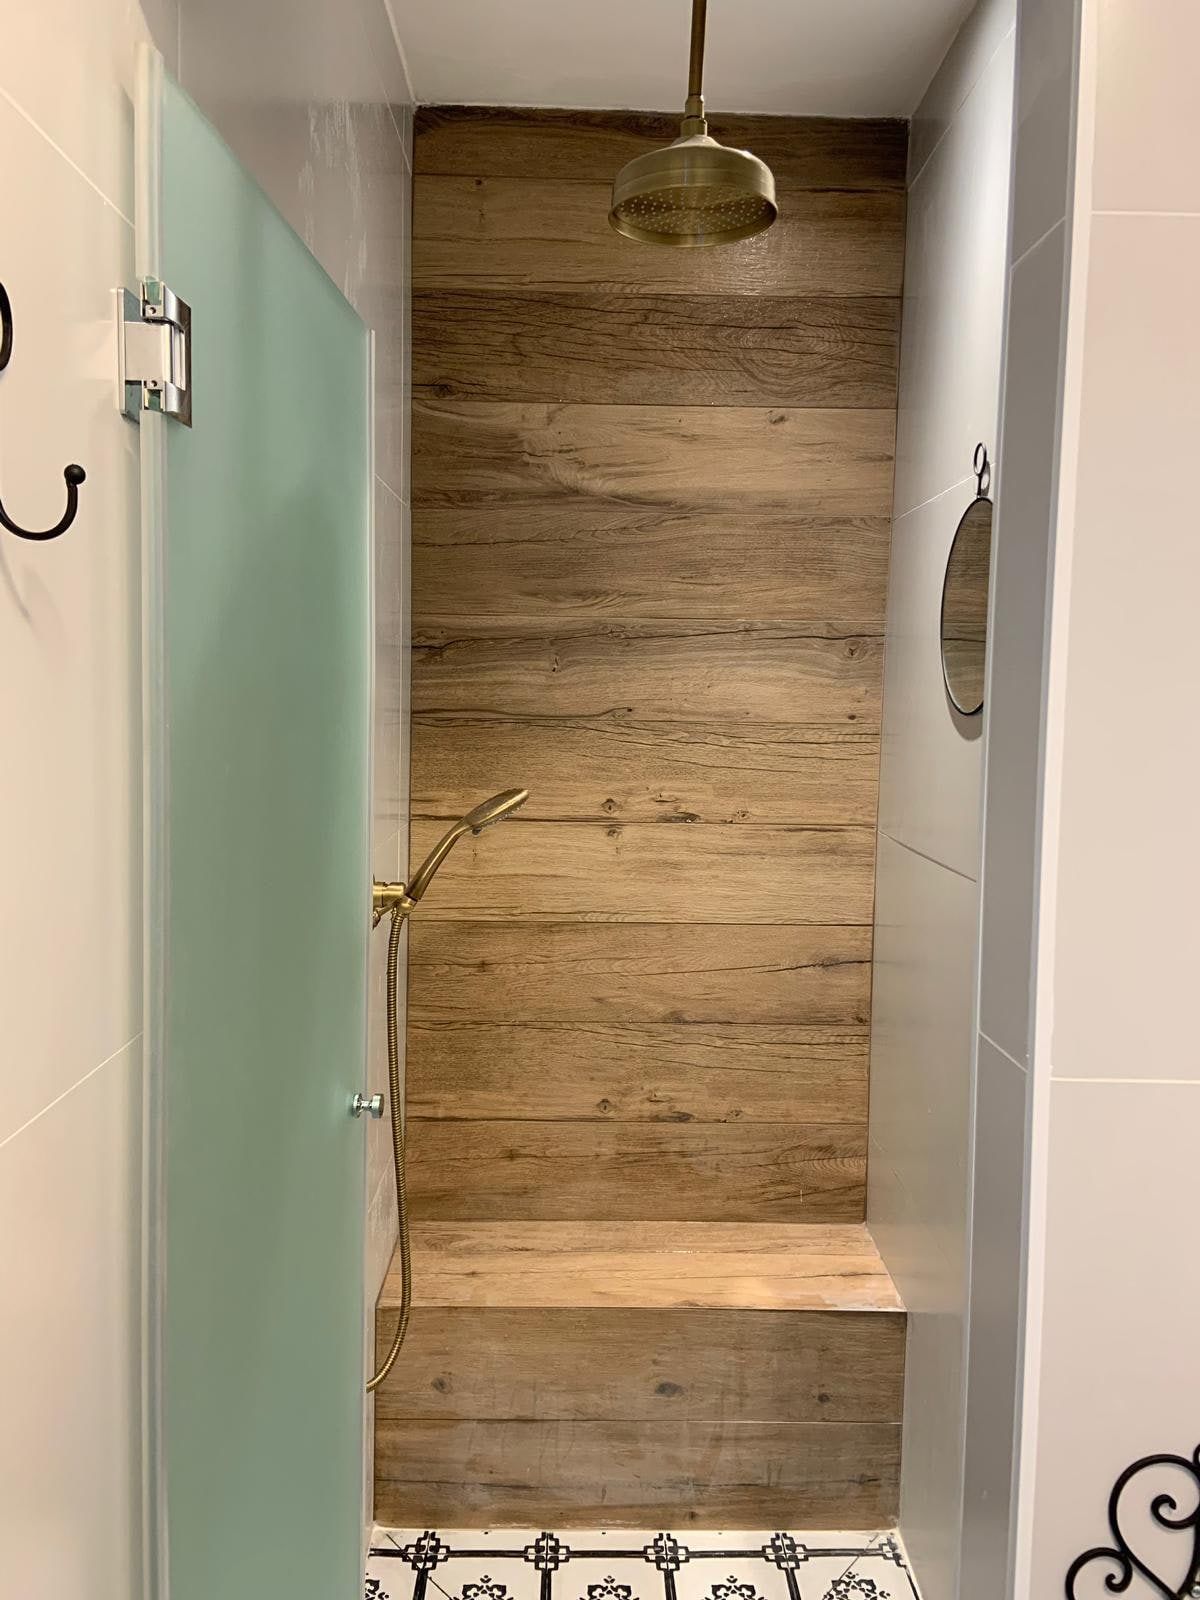
11 / 11
Libraries, Studies & Storage
Libraries, studies and TV walls. The same logic as the kitchens — storage built around what actually goes into it.
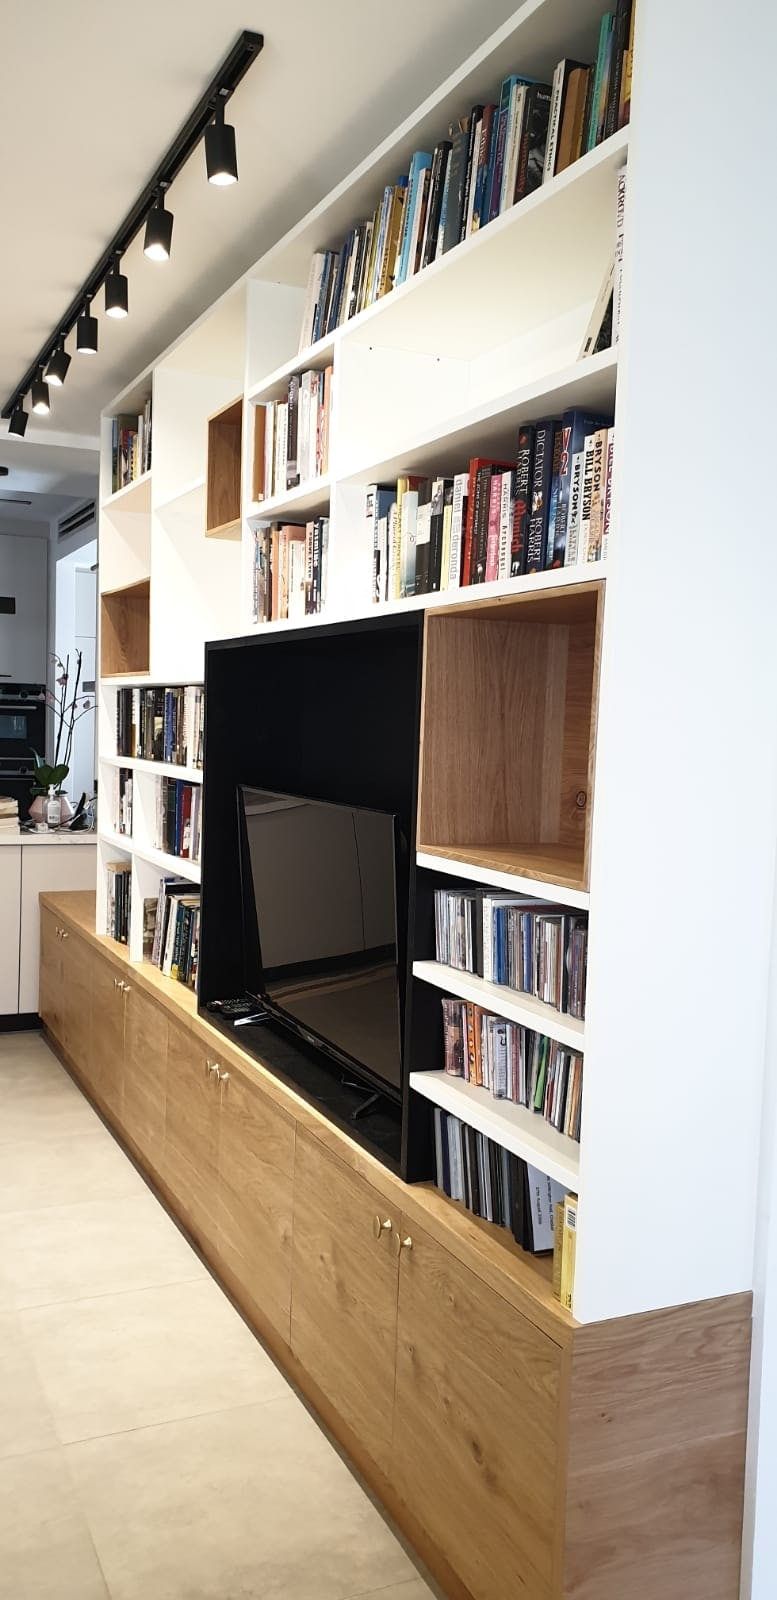
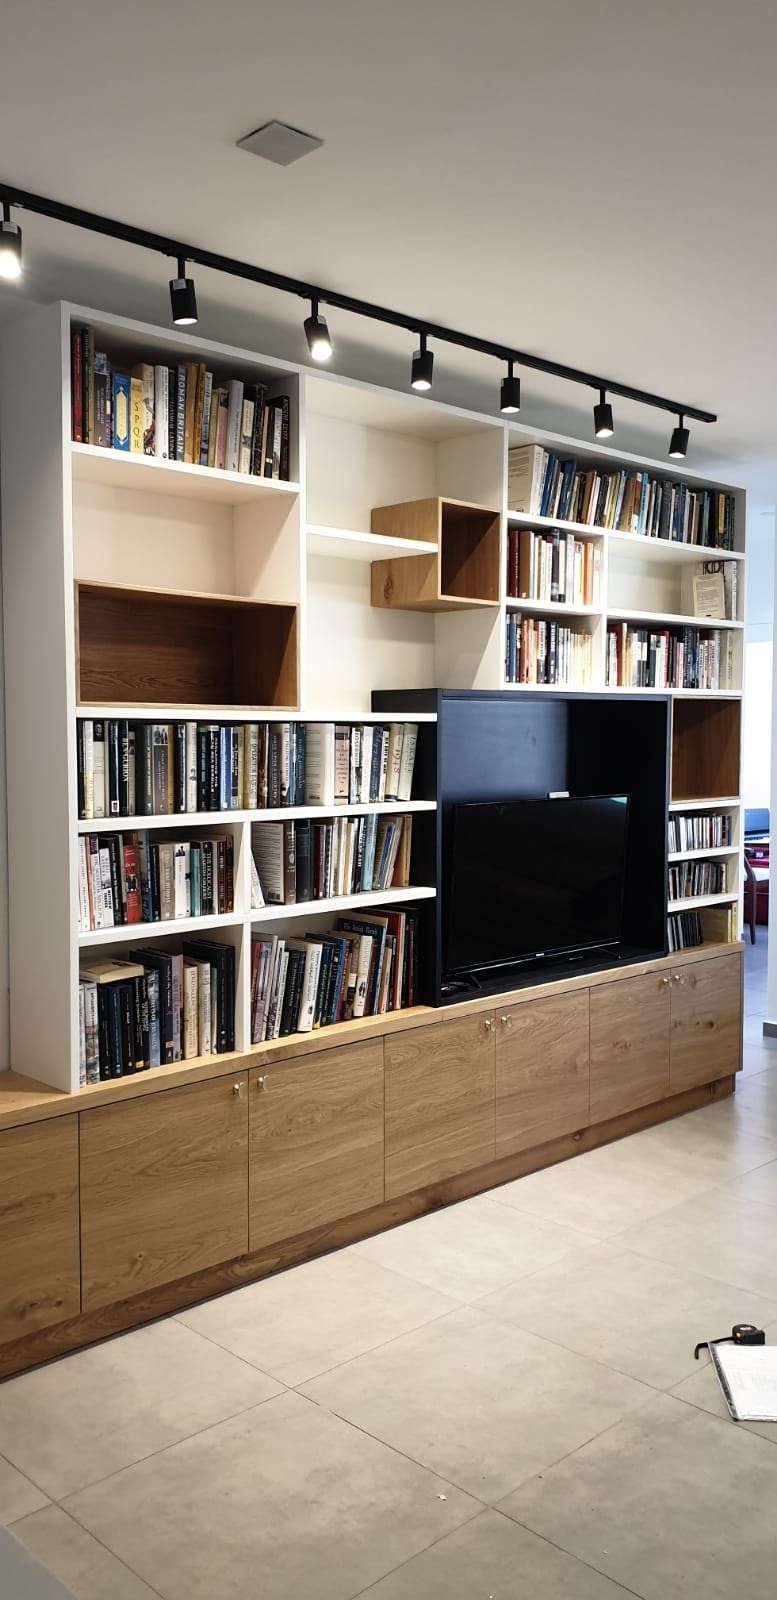
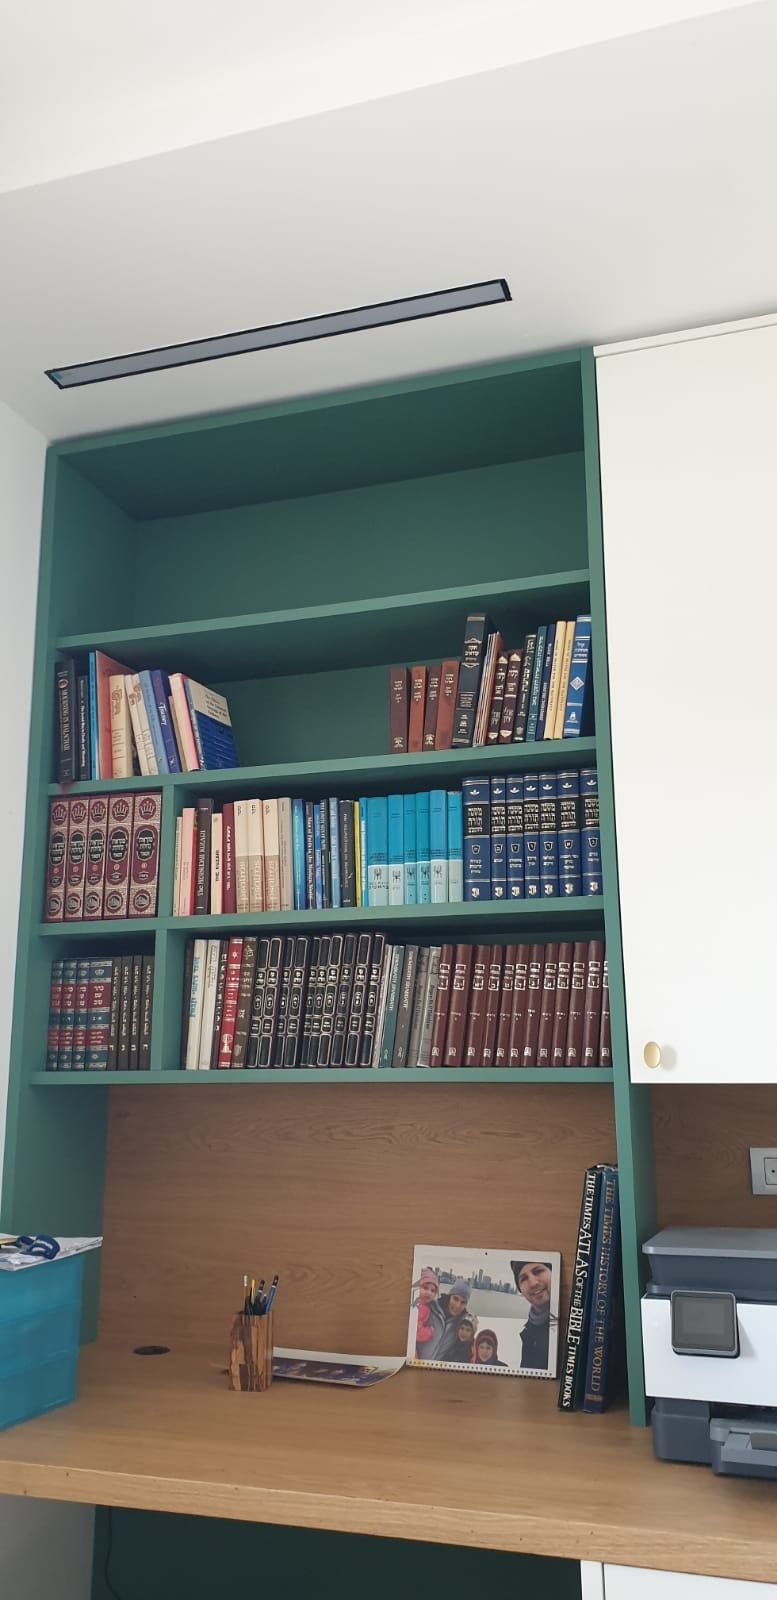
Most of the photographs on this site were taken by Hila or by her clients, in real homes after the work was finished.
What clients say
What clients say
What I do
Kitchen planning and interior design
- Full interior design for apartments and private homes
- Bathroom planning and design
- Kitchen planning and design
- Joinery throughout: libraries, studies and storage units
- Material, flooring and cladding selection
- Lighting and electrical planning
- Design consulting for new-build apartments
Common questions
What is my price made of?
- End to end
- I stay with the project from the beginning to the end, and check the work against the drawings. On a full renovation that means around twenty site visits, and more when it needs more.
- Sketches without a cap
- I do not limit the number of sketches I will draw for you until we arrive at the plan we were after. Good design begins with a good plan, and I give that the time it takes.
- Time
- On that time: to be able to give it, I commit to only a very small number of projects at any one moment. It is what makes you a boutique client.
- Transparency
- My obligation is to my clients. Suppliers are chosen honestly and professionally, free of any consideration that is not theirs.
- Experience
- A great deal of it. Over twenty years in interior design and kitchen planning. Experience is worth more than it costs, and mine saves my clients a great deal of money and a great deal of time.
What do I deliver?
Drawings
- Structural changes (moving walls): a demolition drawing and a build drawing
- Furniture layout and 3D visualisations — the basis for planning power and lighting
- Electrical and lighting positions
- Plumbing positions
- Flooring layout
- Ceiling plan
- Openings schedule (aluminium specification): window position, profile, opening method and glass type, space by space
Bathrooms
- Wall elevations
- Vanity units, planned and designed
- 3D visualisations
- Finishes and sanitaryware: a showroom meeting for cladding, flooring, sanitaryware and vanity units
The kitchen
- 3D visualisations
- A detailed kitchen drawing for build, with elevations
- A showroom meeting, or a meeting with the joiner
- Services drawing: plumbing, lighting and electrical positions
- Worktop drawing
- Plasterwork drawing where it is needed
- Colours and finishes: formica, veneer or timber, worktop, splashback and handles
- Advice on what goes with it: sink, taps and appliances
- Advice on light fittings
- A tender to joiners and kitchen companies: around three quotes
- Releasing the kitchen to manufacture with the joiner or company you chose
- Marking the services on the walls, and checking the build against the drawing
- Staying with it until the kitchen is installed, worktop and splashback included
Beyond the kitchen
- Further joinery anywhere in the house: a library, a wardrobe, a sideboard, a good-looking display cabinet for the kettle collection
- Light fittings
- Interior design: walls, shades and textures, furniture
What does a kitchen-specialist interior designer bring you?
- Technical knowledge, an understanding of ergonomics, and a view of the whole house.
- One loyalty, and it is to you. An independent kitchen designer owes nothing to any kitchen company or joiner.
- An independent designer fits the plan to what you want, need and dream of — and is there in person to see it built that way. Site visits are what make a project come out right.
- The plan you hold also makes you free to choose the supplier. You can go round the companies and compare prices properly and precisely.
- One drawing lets you negotiate for real, comparing apples with apples.
How much does kitchen planning cost?
It depends on scope — the kitchen alone, the kitchen together with the living space, or full renovation guidance. After we talk I send you a precise quote, with no surprises later.
How long does the kitchen design process take?
From the first meeting to an approved plan is usually three to six weeks, depending on how fast you decide and on material availability. Manufacture and installation typically add another two months.
Which areas do you work in?
I am based in Modi'in-Maccabim-Re'ut and work across central Israel — Shoham, Rosh HaAyin, Rehovot, Lod, Ramla, Beit Shemesh, Jerusalem and the Gush Dan area.
Can a kitchen be planned for a new-build apartment before handover?
That is exactly the right moment. Coming in at the shell stage lets us move plumbing and electrical points, change openings and plan the lighting — changes that cost far more after handover, or are no longer possible.
Do you only do kitchens?
No. Kitchens are the specialism, but I also plan bathrooms, libraries, studies and storage units, and take on interior design for whole apartments and houses.
Do you also oversee the build with the joiner and the contractor?
Yes. The plan is only the beginning. I stay with the joiner, the contractor and the trades until what was agreed on paper actually stands in the house.
If you have questions, talk to me.
Imagination is the beginning of creation. You imagine what you desire, you will what you imagine, and at last you create what you will
Contact
Let's plan it together
Tell me about the kitchen or home you want to change. I will get back to you soon.
- Chat on WhatsApp054-4633966
- Call054-4633966
- Emaildesigner@hilaoz.com
- Address3/17 Rav Aluf Yigal Yadin St., Modiin