Hila OzInterior Design and Kitchen Planningעברית
Gallery

Warm Modern

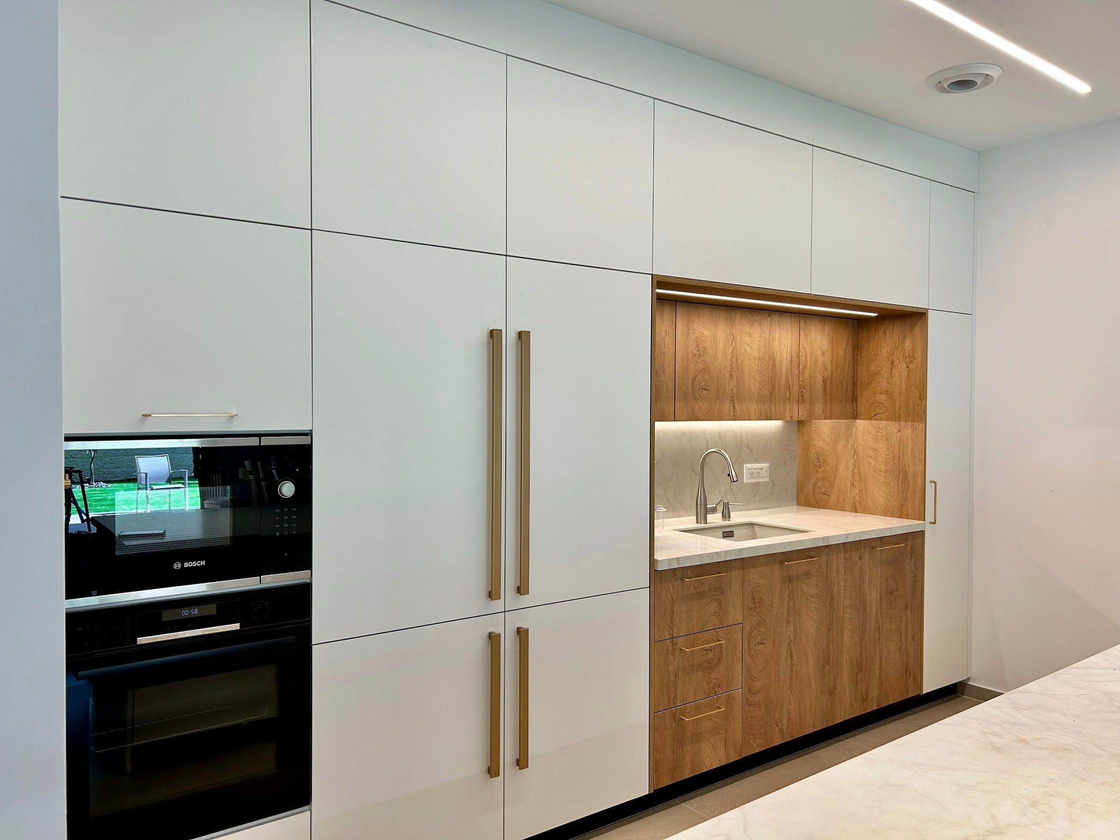
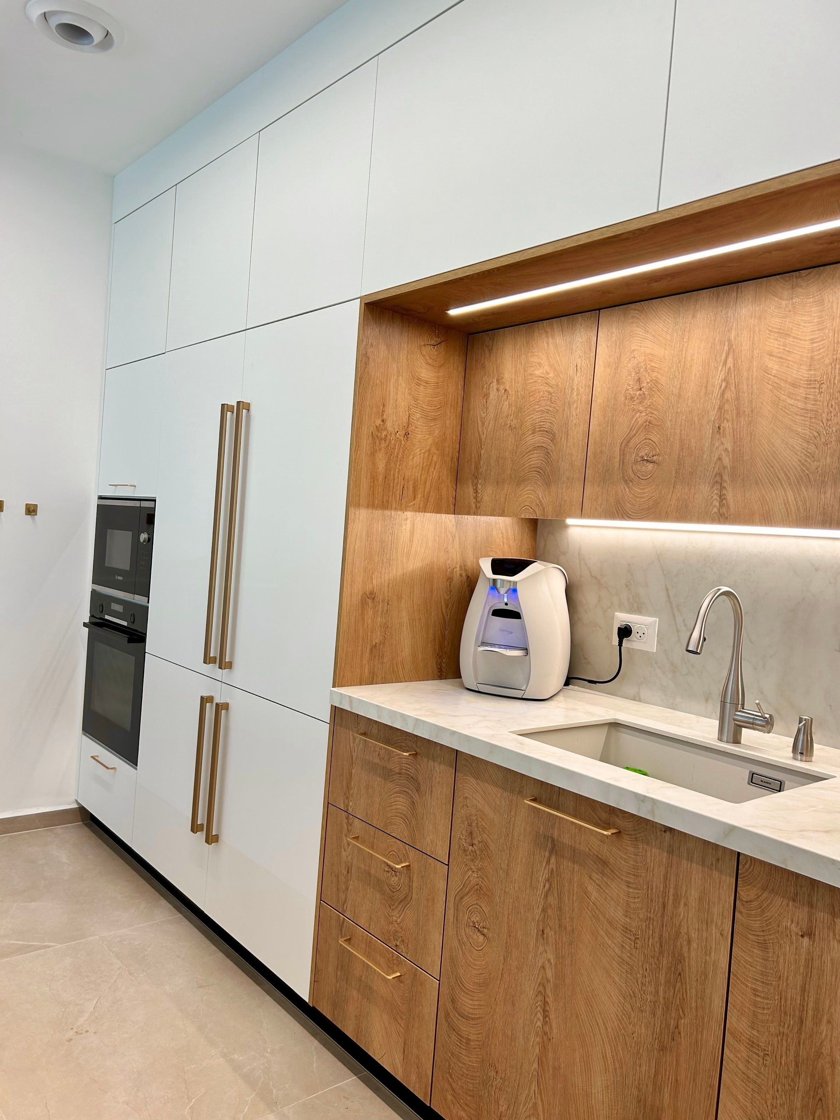
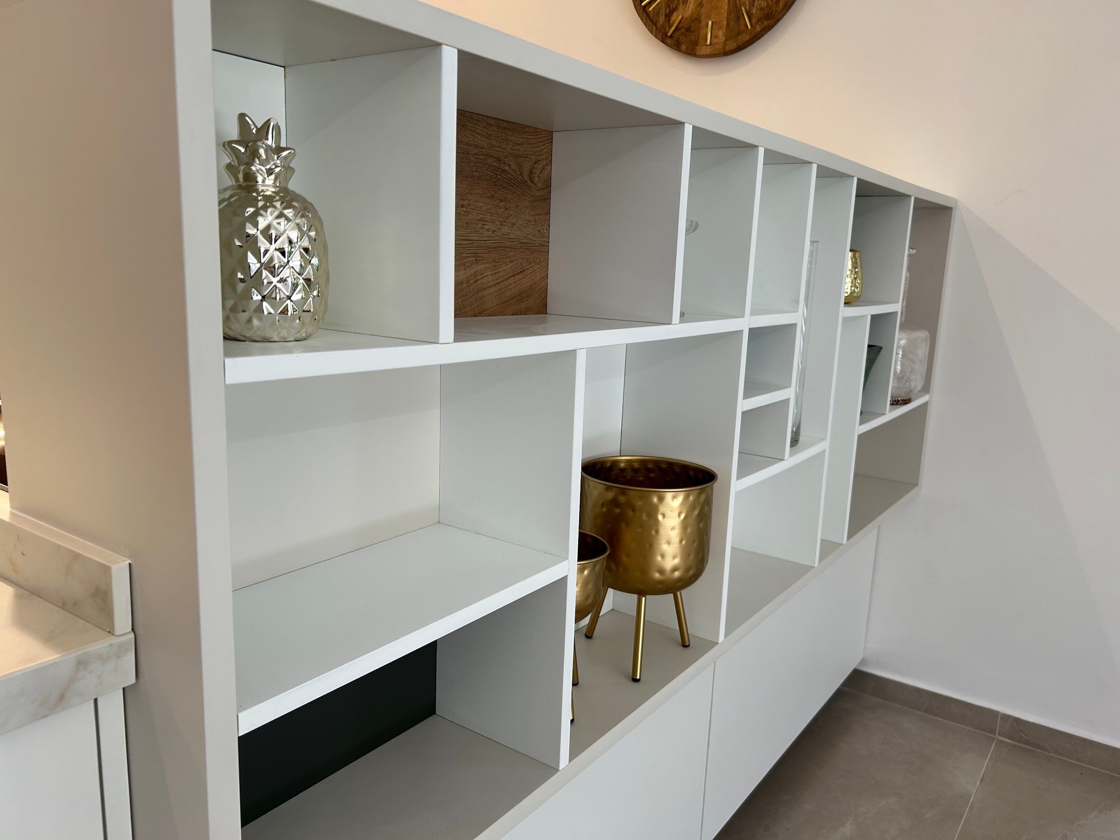
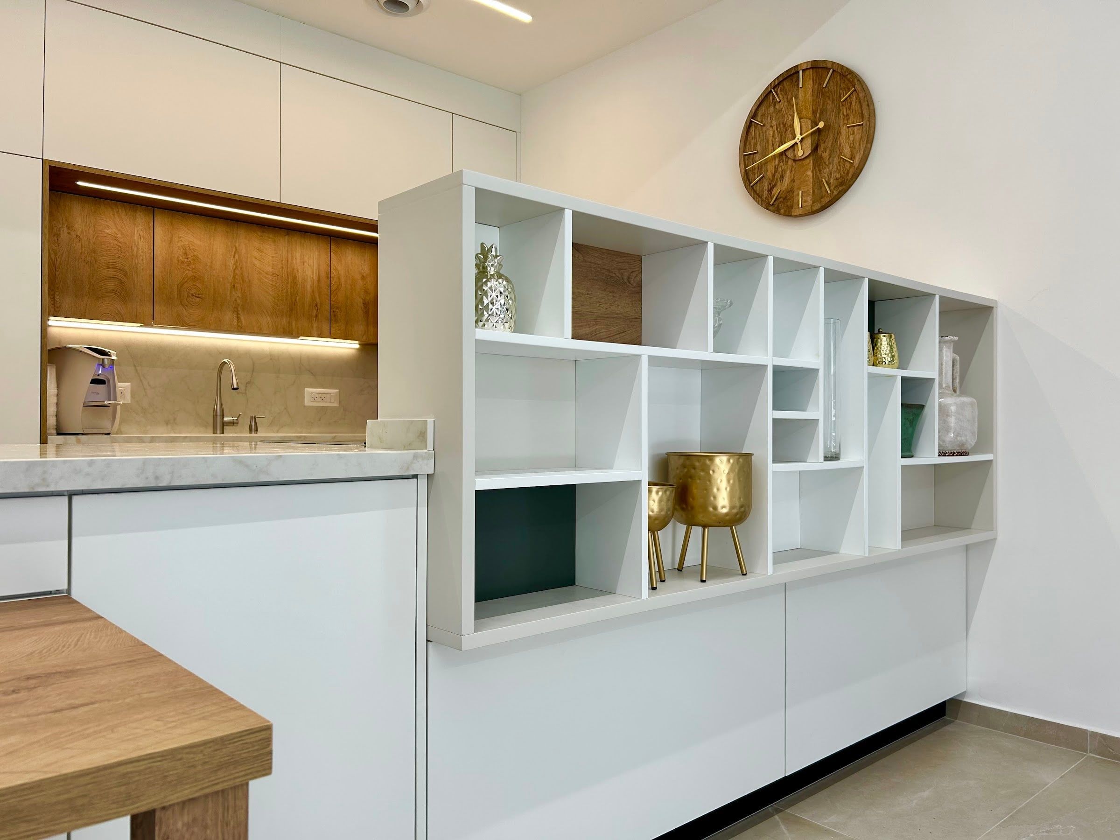
A parallel kitchen in "warm" white is integrated into a bright oak niche. Opposite the niche is a special carpentry unit facing the living room. A table was designed in the corner of the counter, so that the kitchen opens to the living room and does not block it.
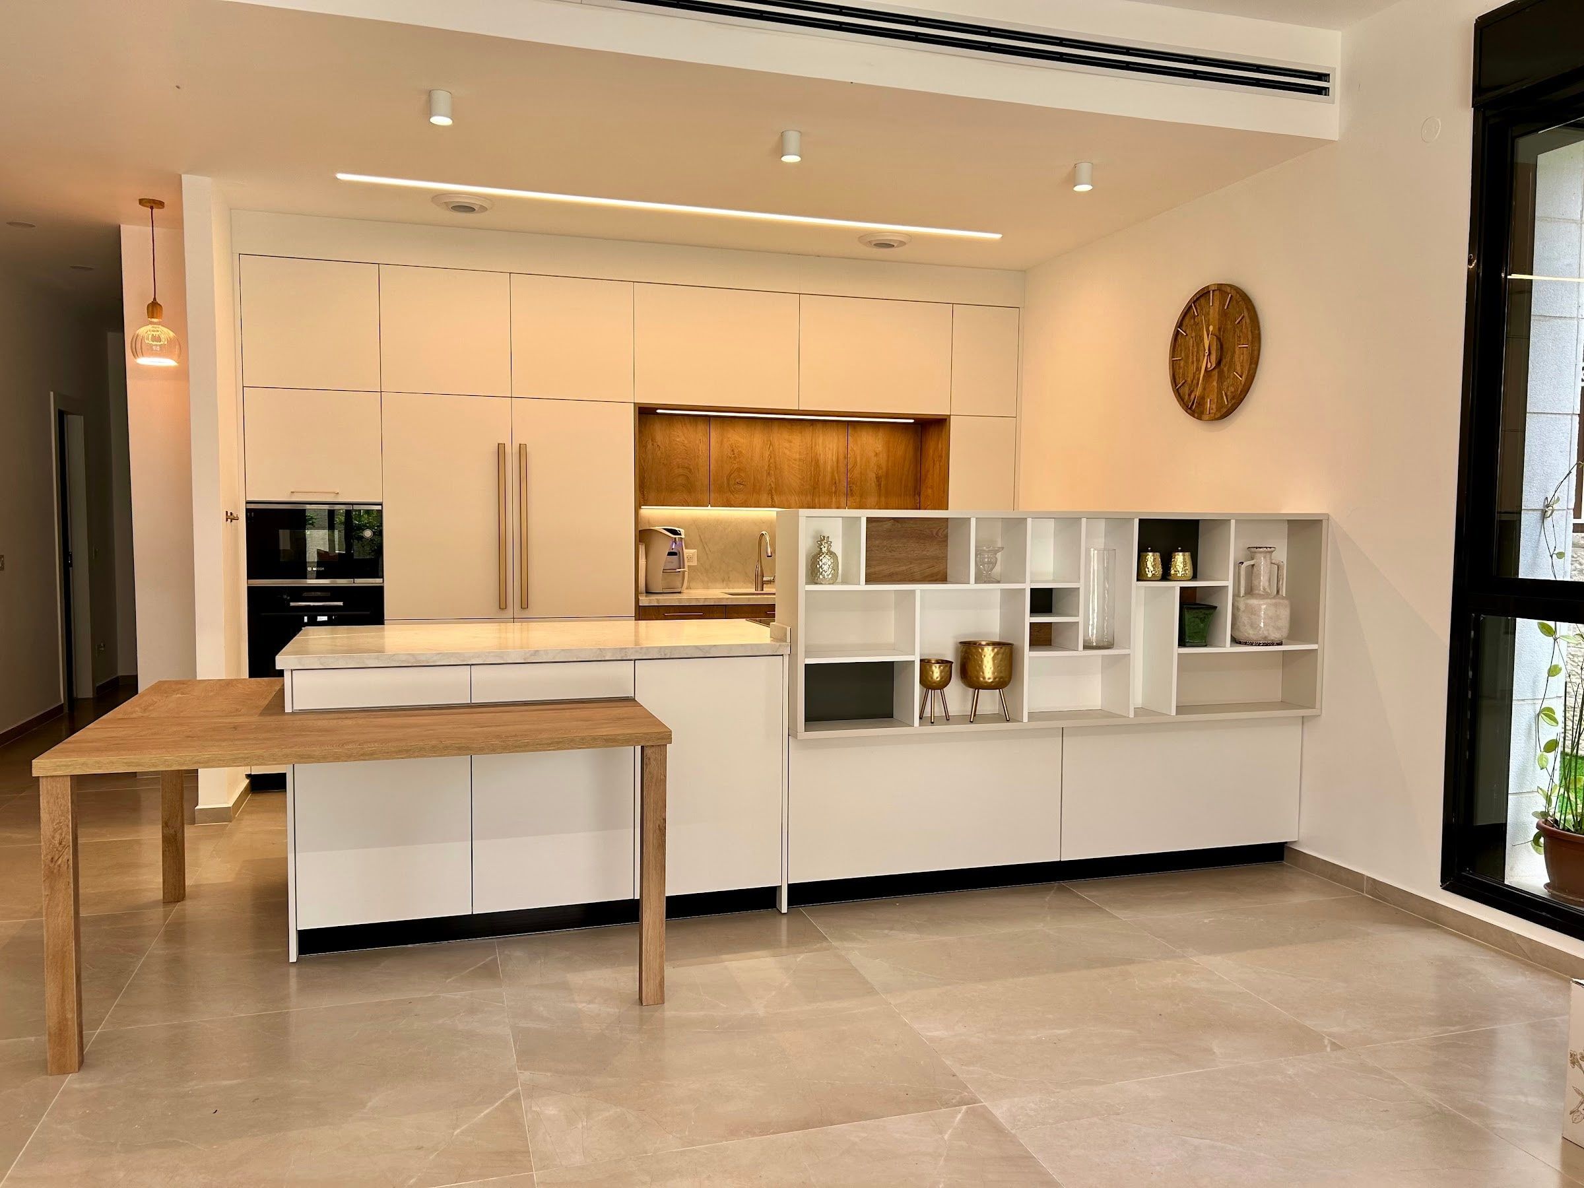
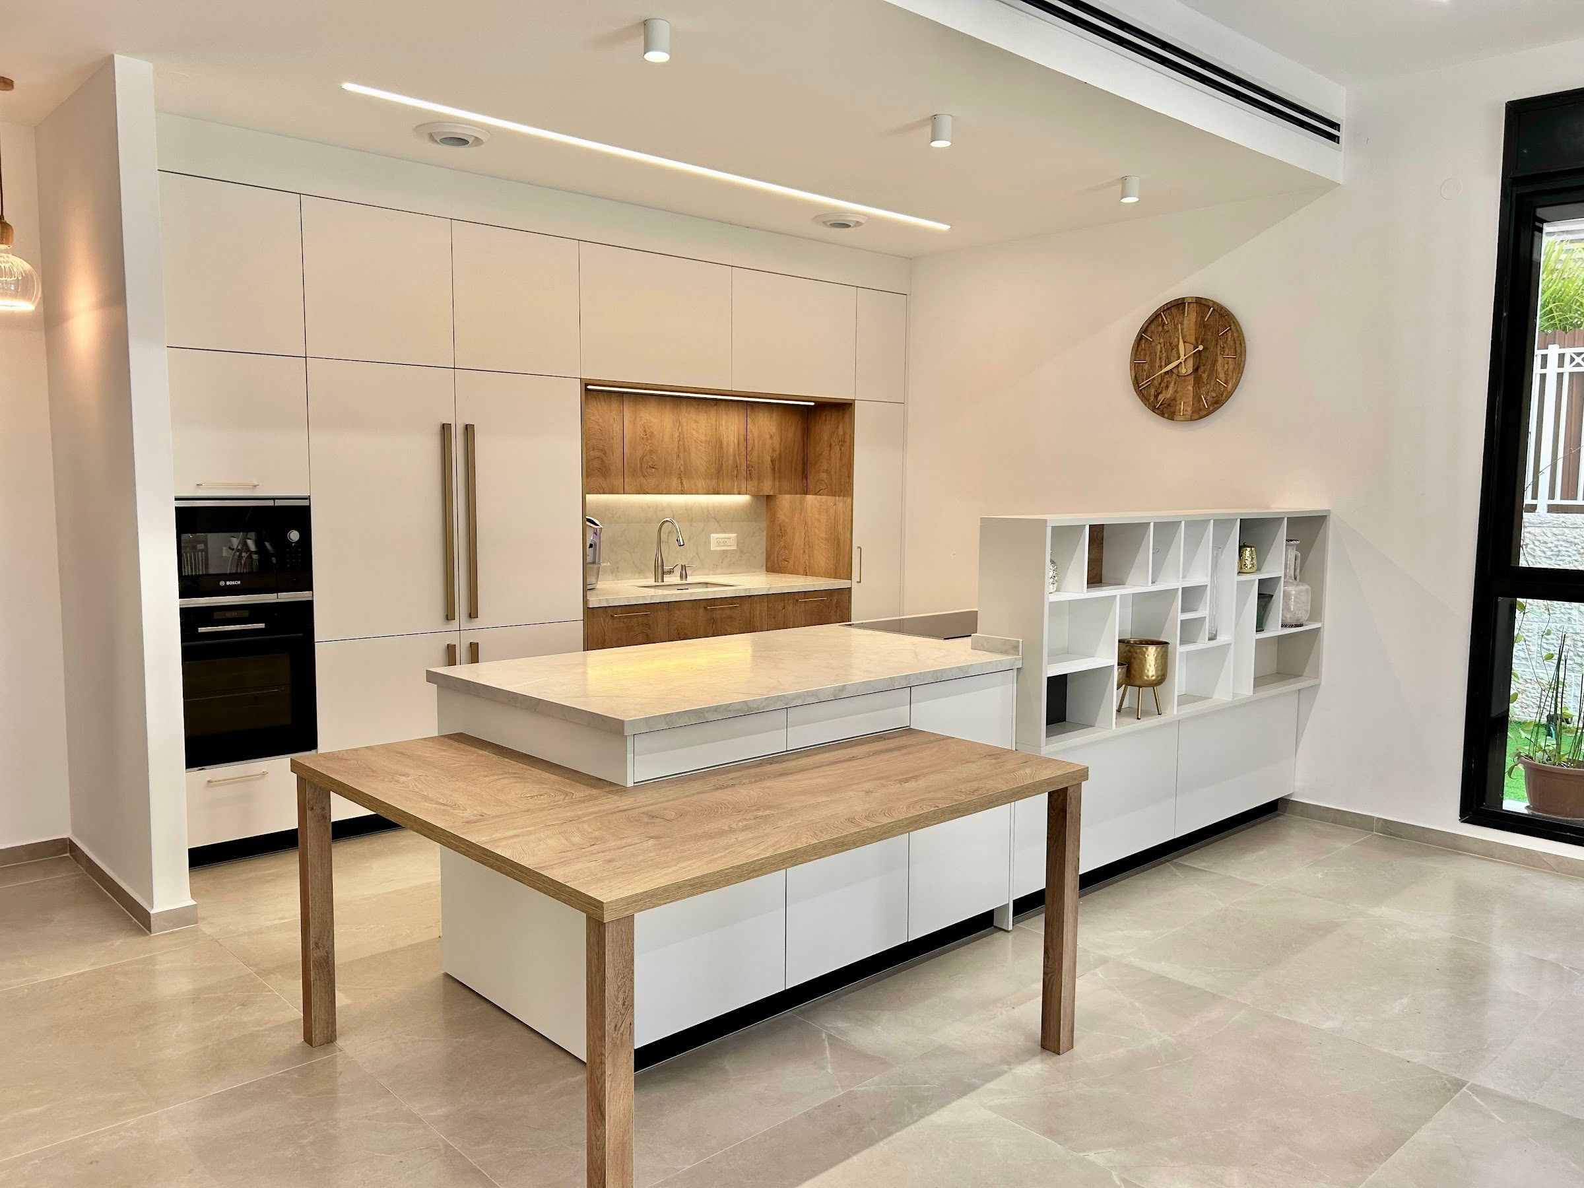
The parallel kitchen and the table at the corner of the counter — Warm Modern, designed by Hila Oz, Modi'in
The parallel kitchen and the table at the corner of the counter · Modi'in
The counter, the table and the joinery unit facing the living room — Warm Modern, designed by Hila Oz, Modi'in
The counter, the table and the joinery unit facing the living room · Modi'in
The cabinet wall and the lit oak niche — Warm Modern, designed by Hila Oz, Modi'in
The cabinet wall and the lit oak niche · Modi'in
The oak niche with the sink — Warm Modern, designed by Hila Oz, Modi'in
The oak niche with the sink · Modi'in
The bespoke shelving unit, close up — Warm Modern, designed by Hila Oz, Modi'in
The bespoke shelving unit, close up · Modi'in
The shelf unit facing the living room, opposite the niche — Warm Modern, designed by Hila Oz, Modi'in
The shelf unit facing the living room, opposite the niche · Modi'in

Most of the photographs on this site were taken by Hila or by her clients, in real homes after the work was finished.

Contact

Let's plan it together

Tell me about the kitchen or home you want to change. I will get back to you soon.